Layout
How to Layout a Home Gym: Zones, Walkways and a Worked Floor Plan
Draw the room to scale, split it into zones, then add the clear floor each piece needs. The racked bar, not the rack, sets room width, and treadmill clearance varies by maker.
You have a room picked, a rack in a cart and a treadmill on the wish list, but no idea whether they fit together.
How to layout a home gym comes down to one method: draw the room to scale, then spend its floor in a fixed order. Each piece costs its footprint plus the clear floor it needs. Below I add that up for a 12 by 16 ft room, and the same room passes or fails on one figure in a treadmill manual.
This guide counts floor, not strength. Ceiling height has its own guide, and floors and circuits belong to a qualified pro.
How do you plan a home gym on paper first?
Measure the room wall to wall, mark everything you cannot move, and draw the floor plan on graph paper at one square per 6 inches. A 12 by 16 ft room becomes a 24 by 32 square rectangle. Every sum in this guide starts from that drawing.
Mark these before any equipment goes on the page:
- Doors, with the swing drawn as a quarter circle as wide as the door
- Windows, radiators and outlets
- The lowest ceiling point, checked with the ceiling-height tool on the home page
- Wall material at each spot: studs or concrete
Basements hide their low points under ducts, beams and pipes, so the basement layout guide covers those obstacles.
How do you split a home gym into zones?
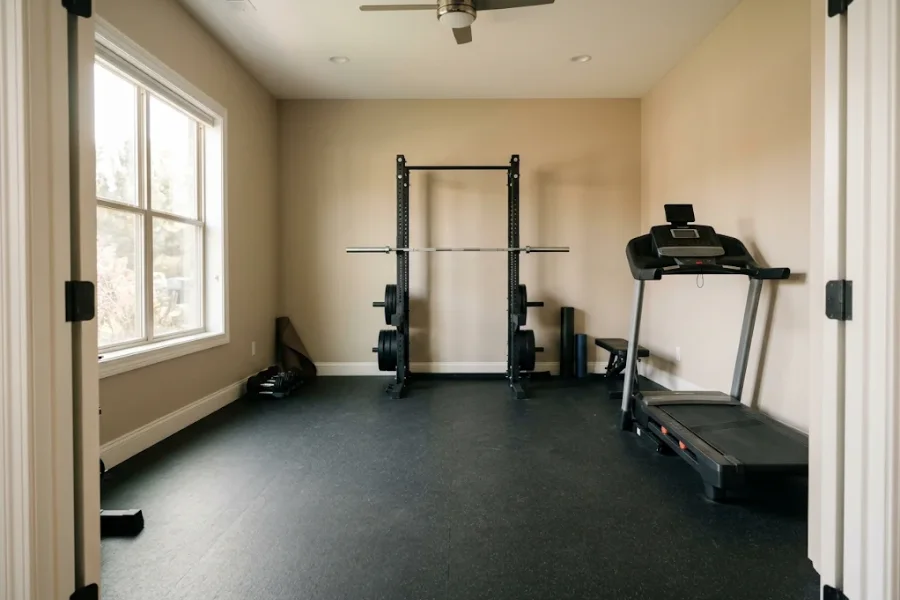
Use four zones: strength, cardio, open floor and storage. Put strength under the highest ceiling, cardio beside an outlet, and storage along the walls. Small rooms let clear floor overlap, but no piece of equipment sits inside another piece’s clear floor.
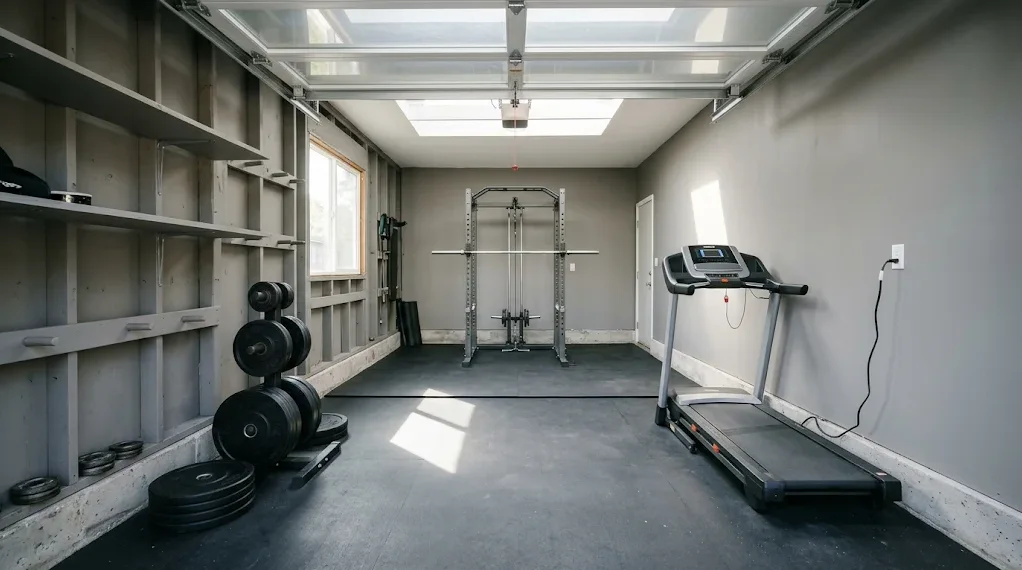
Strength takes the highest, clearest ceiling and a clear wall behind it. Avoid a spot under a duct or beam.
Cardio goes near an outlet, with the rear zone your manual states kept open behind it.
Open floor is whatever stays empty, and it doubles as the walkway. Once gear is parked there, it is no longer open.
Storage runs along the side walls with heavy items low, and the Storage guides cover racks, shelves and mounts.
One room often has two jobs. With a desk in it, the open floor must also clear a chair, and the home office and gym guide covers that split.
How much clear floor does each piece need?
Count each piece as footprint plus clear floor. My planning figures are 36 inches in front of a rack and 24 inches past each bar end. A treadmill needs whatever its manual asks, which ran from 3 ft to 6.6 ft behind the deck in the five manuals I read.
| Piece | Typical size | Clear floor I plan on |
|---|---|---|
| Rack with a 7 ft bar | Rack about 50 by 50 in (use the maker’s footprint), bar 87 in | 36 in in front, 24 in past each bar end |
| Full-size treadmill | About 76 by 36 in | Behind 36 to 79 in, sides 20 to 40 in, front 12 in for the cord |
The bar, not the rack, sets the room’s width. An 87 in bar overhangs a 50 in rack by 37 in, or 18.5 in each side. Add 24 in at each end and you need 87 + 24 + 24 = 135 in, or 11 ft 3 in. The home gym storage guide counts the same bar against clear wall length.
The treadmill figure is the one to check. One layout guide gives cardio machines 1 to 2 ft, yet every manual I read asks for at least 3 ft behind the deck. Use your own manual’s number.
How wide should the walkway be?
Keep one lane at least 36 inches wide from the door to every zone, and park nothing in it. That is my planning rule. The US model residential code asks 36 inches for hallways; confirm local rules.
Do a rack and treadmill fit in 12 by 16 ft?
It depends on one manual figure. In a made-up 12 by 16 ft room (144 by 192 in), a rack and full-size treadmill need 174 in of length if the manual asks 36 in behind the deck, and 217 in if it asks 79 in. The first fits with 18 in spare. The second misses by 25 in.
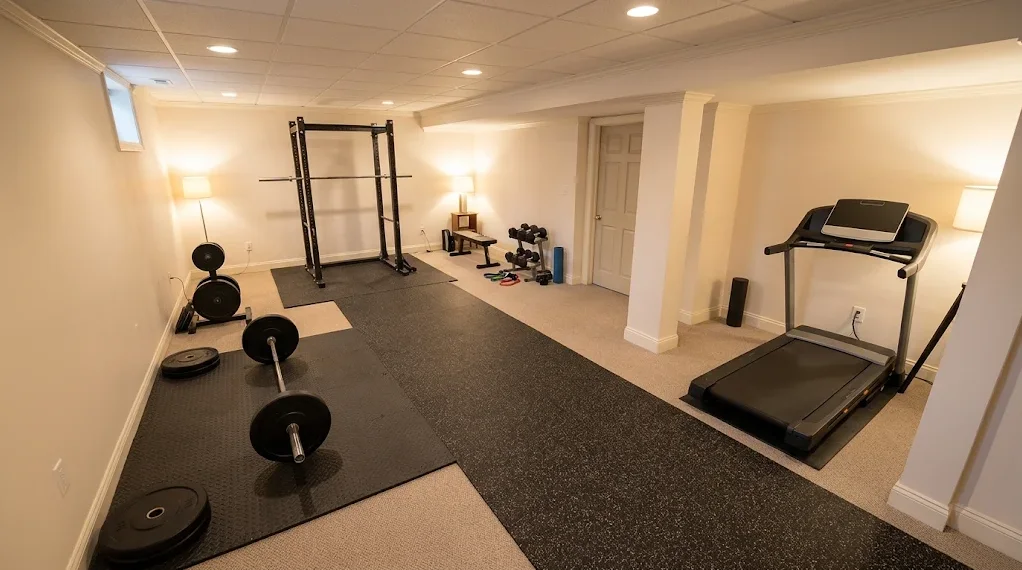
- Width: 87 + 24 + 24 = 135 in. The room is 144, so 9 in spare.
- Length at 36 in: rack 50 + shared strip 36 + treadmill 76 + front gap 12 = 174 in. The room is 192, so 18 in spare.
- Length at 79 in: 50 + 79 + 76 + 12 = 217 in. That is 25 in over 192.
The strip is shared on purpose. It is the walkway, the lifter’s 36 in and the treadmill’s rear zone at once, which works for one person using one machine at a time. Put the door on a side wall so it opens into the strip, not onto equipment.
These sums show a fit, not a safe room. A rack, bar and plates add load to an upper floor, and a treadmill needs the circuit its manual names. This guide gives no weight number. Ask your local building department or a structural engineer about floors, and a licensed electrician about power. The spare bedroom guide covers upper-floor planning.
What do you change when the sum fails?
Change one thing at a time and re-add the column. Cheapest first: re-read the treadmill manual for its rear figure, choose a shorter deck, or move cardio to another room. Never shrink a clearance just to make a sum pass.
One change rarely does it all. Full-size decks run roughly 60 to 84 in long, and a 60 in deck instead of 76 turns 217 into 201 in, still 9 over 192. That case also needs a smaller rear figure, or cardio elsewhere.
The same sum explains small rooms. In a 12 by 12 room, this in-line plan is 30 in over even at 36 in (174 minus 144). The 12 by 12 home gym layout guide tests other arrangements there.
How do you arrange a home gym and test it?
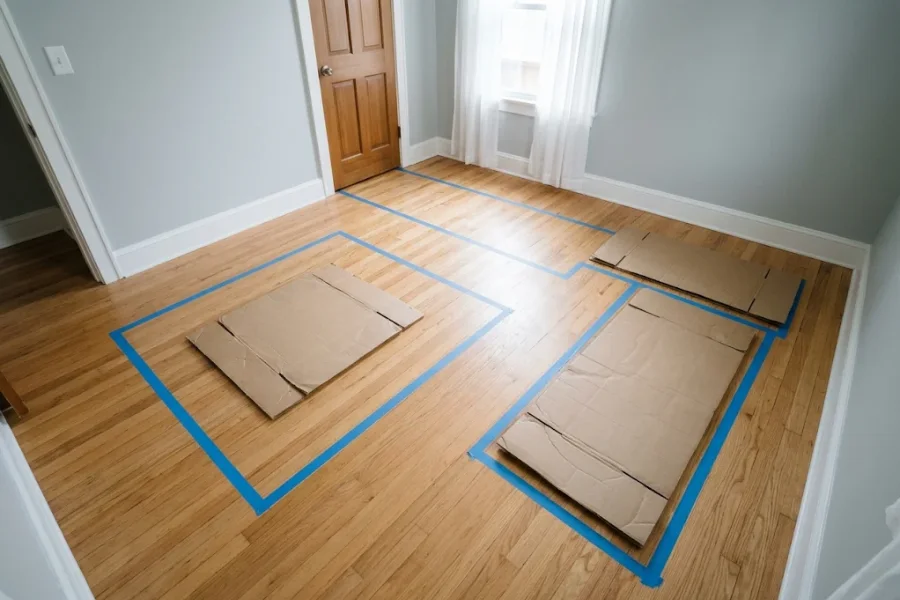
Place fixed things first and movable things last, then tape everything on the floor before you buy. Painter’s tape and a few days of walking the room show problems a drawing hides, such as a door that sweeps into the bar’s end zone.
- Walkway: tape the 36 in lane from the door first
- Rack: tape its footprint, the bar length and 24 in past each end
- Cardio: tape the footprint plus the rear zone your manual states
- Open floor: keep whatever is left empty
- Storage last: side walls, heavy gear low, and the bench stored on end
Live with the tape for a few days. Walk the lane carrying a laundry basket, and stand at the edge of the rear zone to see what is behind you. A garage adds a parked car, and the garage gym with a car guide has its own tape test.
FAQ
How much space do you need for a home gym?
About 11 ft 3 in by 14 ft 6 in for a rack, 7 ft bar and full-size treadmill, at the smallest rear figure I found. The largest makes it 18 ft 1 in long. The shed size guide sizes outbuildings the same way.
How do you design a small home gym?
Merge zones and let one strip do several jobs: walkway, open floor and lifter’s space. Drop any piece whose clear floor does not fit. The apartment layout guide applies this to an apartment.
Is a free home gym layout planner better than graph paper?
Neither is more accurate. Graph paper is quicker for one rectangular room and makes you write every dimension. A free planner helps with odd shapes or sharing a plan. Both hold only the numbers you type in.
Where does a mirror belong in a home gym layout?
On the wall you face during your main lift, away from where plates are loaded and moved. Pick the wall first, then the size. The gym mirror size guide covers width and bottom edge.
Final thought
Draw the room to scale, spend its floor in order, and add each piece as footprint plus clear floor. That is how to layout a home gym without guessing. The bar sets your width and the treadmill manual sets your length, so read both before you buy.
Next, open the guide for your room type, or browse all home gym planning guides.
How we wrote this guide
I wrote this guide from standard sizes, treadmill and rack specifications, and my own arithmetic, checked in November 2026. The 12 by 16 ft room is made up to show the method, and the clearances are my planning rules unless I say a manual asks for them. I have not tested any product, room or floor. For floors, circuits and anything structural, ask a qualified pro or your local building department.
Want a second look at your room plan?
Send me your room’s length, width and door position, plus the rack and treadmill you have in mind, and I will point you to the guide that fits your tightest limit.
Write to me