Layout
Home Office and Gym in One Room: Layouts That Keep Both Zones Usable
Put the desk and the rack on one wall, keep the wall behind your chair clear, and share one 3 ft strip of floor between chair and lifter. The sums below show which rooms pass.
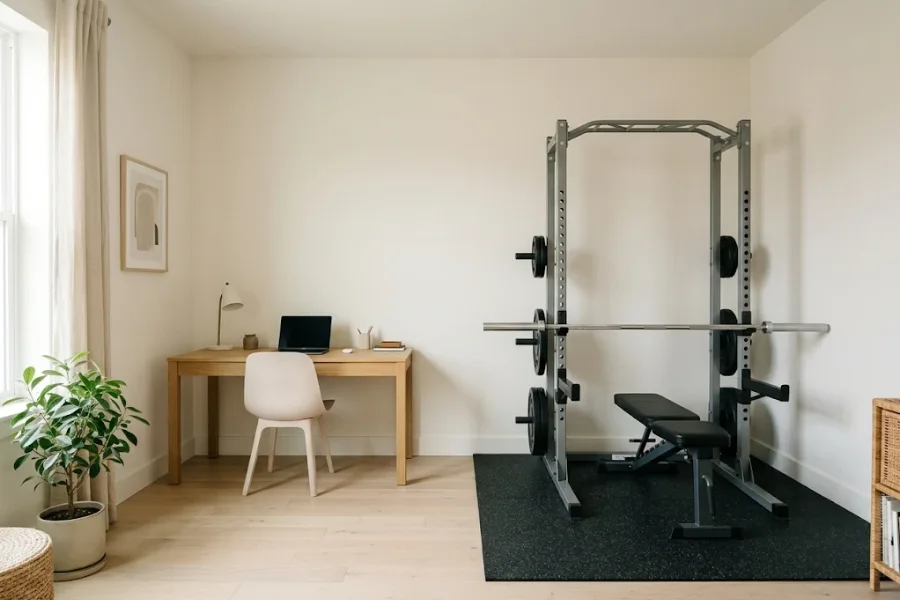
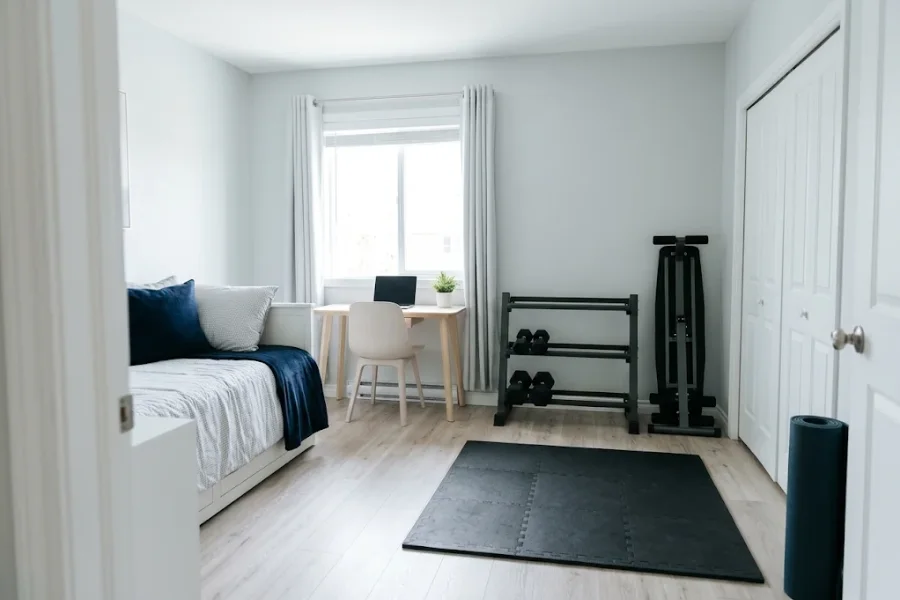
You have one spare room, a desk that must look tidy on camera, and a rack or bench that must stay out of the shot. A home office and gym in one room works when you count floor, wall and what the webcam sees.
The plan is short. Put the desk and the lifting gear on one wall, keep the wall behind your chair clear, and let chair and lifter share one open strip of floor. The guide to laying out a home gym zone by zone covers the wider method.
I count space only. Wiring, wall anchors and floor loads belong with a qualified pro.
How do you split one room into two zones?
A home office gym layout starts with two zones that each own a stretch of wall and share one strip of floor. The desk zone needs the desk plus room behind the chair. The lifting zone needs the bar’s full length, not just the rack’s width.
The desk zone is the easy count. A 48 by 30 inch desk plus 36 inches behind the chair is 4 ft wide and 5.5 ft deep, so 22 square feet. Office planners accept 36 inches behind a chair for one user.
The lifting zone is wider than the rack. A typical power rack is 46 to 52 inches wide and 40 to 50 inches deep, but an 87 inch bar sticks out 19 inches past each side of a 49 inch rack: 87 minus 49, divided by 2. Plan 87 inches, or 7.25 ft. Bar and plate sizes are in the storage space guide.
The zones share one open 3 ft strip, my planning rule and not a code. The chair rolls back into it, and the lifter steps out into it. Put the desk on the rack’s wall, outside the bar’s 7.25 ft, and the lens looks away from the gear.
What does your webcam actually see?
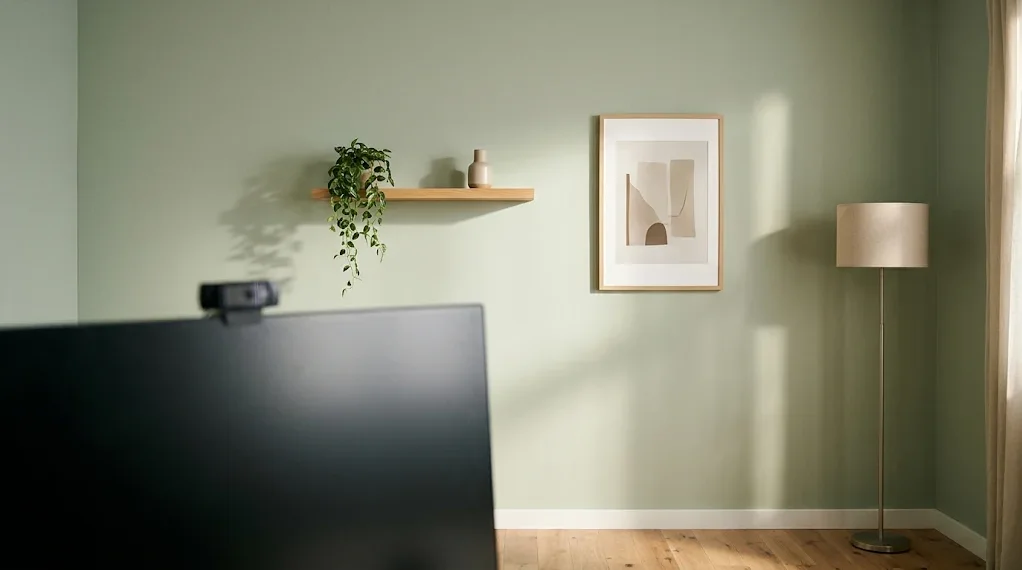
A webcam sees a wedge, not the room. A common 78 degree lens shows about 0.71 ft sideways per foot of distance, so the wall behind your chair is in the call and the wall beside your desk is not. Place gear by where it falls in that wedge.
| Distance from lens | 78 degree lens, each side | 90 degree lens, each side |
|---|---|---|
| 3 ft | 2.1 ft | 2.6 ft |
| 6 ft | 4.3 ft | 5.2 ft |
| 9 ft | 6.4 ft | 7.8 ft |
Each figure is distance times 0.71 or 0.87, factors I worked out from the diagonal lens angle on a 16:9 frame. In a 10 ft deep room with the lens 2 ft off the desk wall, the far wall is 8 ft away. A 78 degree lens sees 2 times 0.71 times 8, or 11.4 ft, of it: nearly the whole wall.
A rack on a side wall is hard to hide. It stands about 4 ft out from the wall. In a 12 ft wide room with a centered lens, its front face is 6 minus 4, or 2 ft, off your camera line, so it shows beyond 2 divided by 0.71, or 2.8 ft, from the lens (2.3 ft at 90 degrees).
These sums assume a flat 16:9 view. Real lenses and call apps differ, so mark your own preview’s edges with painter’s tape. How I label planning figures is on the evaluation page.
What should fold away before a call?
Fold or move whatever the lens can see and whatever blocks your 3 ft floor strip. Four items do most of the work: a fold-back wall rack, a fold-up bench, a dumbbell rack on the desk wall and a wheeled cart.
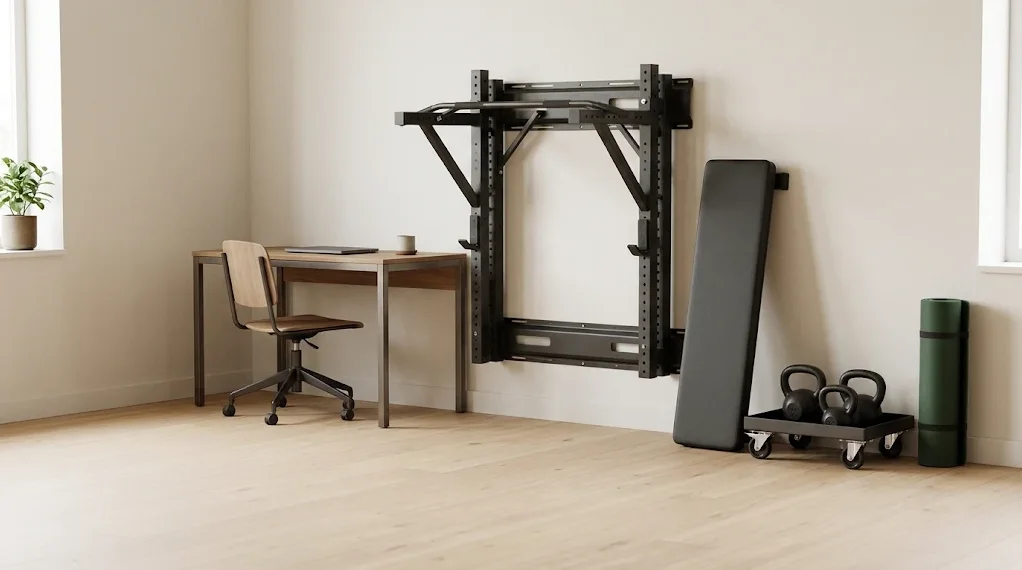
- Fold-back wall rack. One maker lists under 5 inches off the wall folded; makers list roughly 21 to 44 inches open. Suits a framed wall; wrong where a pro cannot confirm studs and weight limits.
- Fold-up bench. Flat benches run about 47 to 50 inches long. Suits a closet or spare wall; wrong with neither. Storing a weight bench covers each.
- Dumbbell rack. Tiered racks are 20 to 26 inches deep and do not fold. Suits sets that stay put; stand one on the desk wall, beside the lens, never on the far wall. Dumbbell storage for small spaces compares shapes.
- Wheeled cart. It rolls small weights to the desk wall after a session. Suits renters who cannot drill; wrong if the load beats its wheel rating.
Whatever cannot fold, hide or roll away goes on the desk wall, level with or behind the lens.
Which rooms fit a desk and a rack?
A rack and a 48 inch desk need 11.25 ft of unbroken wall: 7.25 ft for the bar plus 4 ft for the desk. A 12 ft wall passes with 0.75 ft to spare. A 10 ft wall is 1.25 ft short, so a small home office and gym combo swaps the rack for dumbbells and a bench.
| Room | Wall test (11.25 ft) | Depth test (7 ft) | Result |
|---|---|---|---|
| 9×10, 90 sq ft | 10 ft wall: 1.25 ft short | 9 ft: 2 ft spare | Dumbbells and bench |
| 10×12, 120 sq ft | 12 ft wall: 0.75 ft spare | 10 ft: 3 ft spare | Rack beside desk |
| 12×12, 144 sq ft | 12 ft wall: 0.75 ft spare | 12 ft: 5 ft spare | Rack beside desk |
The depth test is a 4 ft rack plus the 3 ft strip, or 7 ft. A 60 inch desk lifts the wall test to 12.25 ft, so even a 12 ft wall fails. In the 9×10 room, stack instead: a 2.5 ft desk plus a 6 ft dumbbell-and-bench floor (a retailer’s planning figure) is 8.5 of 10 ft, because the chair strip doubles as exercise floor. A 9×12 room passes on its 12 ft wall.
Retailers plan 8 by 8 to 10 by 8 ft for a rack, so my 7 ft depth is a bare minimum. The 12×12 home gym layout shows a full worked room.
A rack stands 80 to 95 inches tall; run the ceiling check on the home page first.
How do you plan outlets and cables?
Mark the outlets first, then choose the desk wall. On US 120 volt wiring, a 15 amp circuit tops out at 15 times 120, or 1,800 watts, and a steady load is usually held to 80 percent, or 1,440 watts. Those are ceilings, not targets. A licensed electrician decides what your circuit can carry.
Add the label watts of everything on one circuit. For the method only, take made-up round numbers: a 300 watt desk setup plus a 1,500 watt heater is already 1,800 watts. The space heater circuit guide runs the same sum, and a 20 amp circuit allows 2,400 watts, or 1,920 steady.
Treadmills are stricter. Some makers want a dedicated circuit and no power strips or extension cords, so the owner’s manual rules.
Keep every cord on the desk wall and off the 3 ft strip. A cord across it is a trip point, so pick the desk wall by its outlets.
FAQ
Can you plan a home office and gym layout yourself?
Yes. A tape measure, painter’s tape and the sums in this guide are enough for the layout. Tape each zone on the floor, then check the edges of your camera preview. Ask a pro only about wiring, wall anchors or floor load.
What does a home office and gym combo need to work?
Three things: a clear wall behind your chair, one 3 ft strip of floor shared by chair and lifter, and cords kept off that strip. Everything else hides beside the lens or folds away. The storage and layout guides cover each gear type.
Can an office gym room also be a guest room?
Yes, but the bed takes the lifting floor. A queen mattress is 60 by 80 inches: 4,800 square inches, or 33.3 square feet, which is 37 percent of a 90 square foot room. Plan the bed first, using the spare bedroom home gym layout.
Can a squat rack sit on the office carpet?
Often not as it is. Some rack manuals say not to stand racks on carpet, and heavy barbell work usually needs a rigid layer under rubber or bare floor. Read your manual, then the guide to home gym flooring over carpet.
Final thought
Count the desk zone, the bar’s 87 inches and the camera wedge, then run three checks: wall length, depth and the shot. A room that fails the wall check still works with dumbbells, a bench and a fold-away plan.
Next, open the layout guide for your room type, or browse all home gym planning guides.
How we wrote this guide
I wrote this guide from published sizes and my own arithmetic. The rack, bar, desk, mattress and circuit figures are typical values checked in November 2026, and makers vary, so check your own gear’s listed size and your breaker label. The camera sums assume a flat 16:9 view, and real lenses differ. I have not tested any product, camera, wall or circuit. For wiring, anchors and floors, ask a qualified pro.
Want a second look at your room’s numbers?
Send me your wall lengths, door and window positions and where your outlets sit, and I will point you to the layout guide that fits your tightest limit.
Write to me