Layout
Basement Home Gym Layout: Working Around Ducts, Beams, Stairs and the Egress Window
Lay out a basement gym in the order the room fails: lowest duct or beam, stair path, posts, exit route, then outlets. Each step is a sum you can check with your own tape measure.
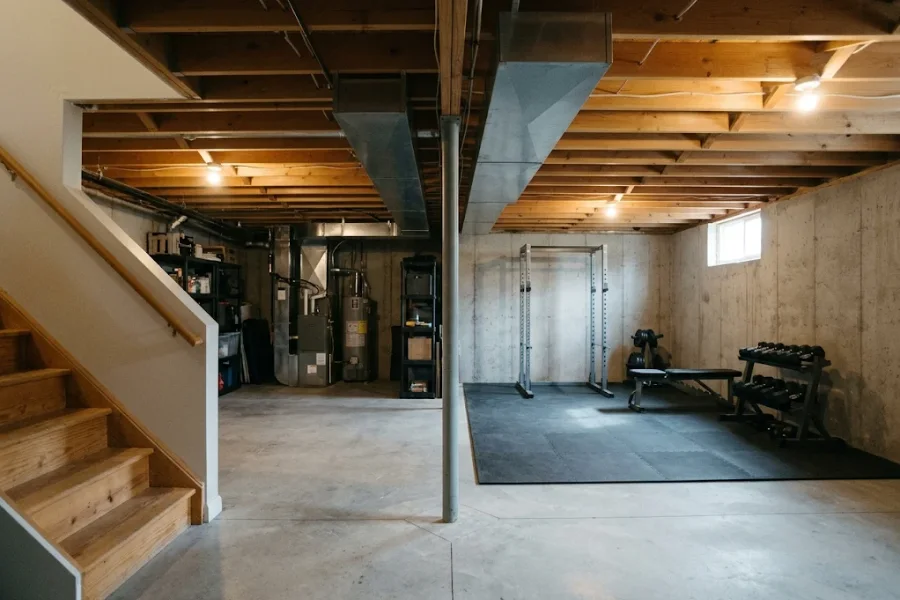
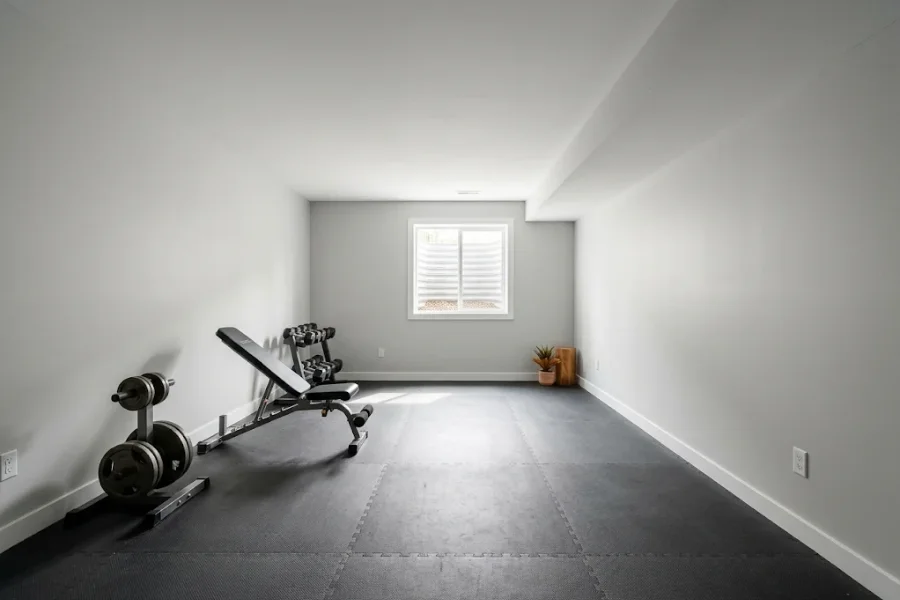
A basement hands you limits you cannot move: a furnace, a duct across the ceiling, a steel post, a stair that turns, one small window. A basement home gym layout starts with those limits. Square footage comes second.
Check them in the order a basement fails: lowest overhead point, stair path, posts and open floor, exit route, then outlets. Each check is a short sum you can run with a tape measure.
This guide counts space only. Structural, electrical and exit questions belong to a structural engineer, a licensed electrician or your local building department. For any room’s zones and walkways, see how to lay out a home gym.
How much clear height under a duct or beam?
Clear height is the distance from the finished floor to the underside of the lowest duct, beam or pipe, not to the ceiling. Compare it with your rack’s listed height. US model building code lets basement ducts and beams hang to 6 ft 4 in (76 in), lower than a full-size rack.
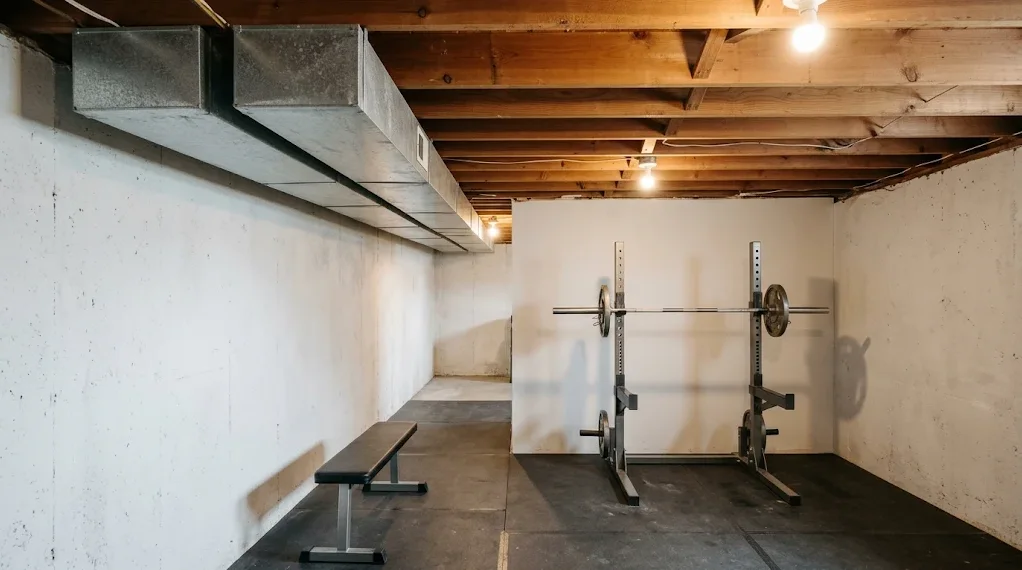
Made-up round numbers show the sum. Slab to joist underside is 88 in, and a duct hangs 12 in lower, so 88 − 12 = 76 in. A 3/4 in mat takes 0.75 in, leaving 87.25 in in the open bay and 75.25 in under the duct.
| Spot | Clear height | Short rack, about 72 in | Full rack, about 90 in |
|---|---|---|---|
| Open bay | 87.25 in | 15.25 in spare | 2.75 in short |
| Under the duct | 75.25 in | 3.25 in spare | 14.75 in short |
The duct decides where a short rack goes, and a 90 in rack fits nowhere here. Spare height only says the frame fits on paper. Presses and pull-ups need more, as the minimum ceiling height guide shows.
Measure your own lowest point, pipes and light fixtures included, then check it with the ceiling-height tool on the home page. Never cut a duct or beam for height; ask an HVAC contractor or structural engineer.
How do you lay out around posts and beams?
Put tall, wide gear in the open bay, the stretch of ceiling with no duct or beam, and let low obstacles hang over low things: walkway, bench, storage. On the floor plan, a duct or beam is a strip and a post is a circle that tall gear must avoid.
A men’s Olympic bar is about 87 in long, and I plan a 36 in loading lane at each end, my own rule and not a code. So 87 + 36 + 36 = 159 in (13 ft 3 in) of clear run along the bar line, the straight line the bar lies on. Test each obstacle against it.
- Posts spaced under 159 in apart, such as a row every 8 ft (96 in), leave no clean run along the row. Run the bar beside it.
- A beam or duct crossing the bar line caps how high the bar can rise there. Slide the rack until all 87 in clears your highest lift.
- A duct parallel to the bar line costs little. Shift the rack sideways, off the strip.
Never anchor a rack, pulley or pull-up bar to a beam, joist or steel post because a guide said so. A structural engineer decides whether it can carry the load. For one whole room, see a full 12×12 floor plan.
Will equipment fit down the stairs and turn?
Equipment can make it down when its longest and thickest packed piece clears the tightest point on the route: stair, headroom, doorway or landing turn. Measure each, take the smallest, and compare it with the maker’s listed carton size.
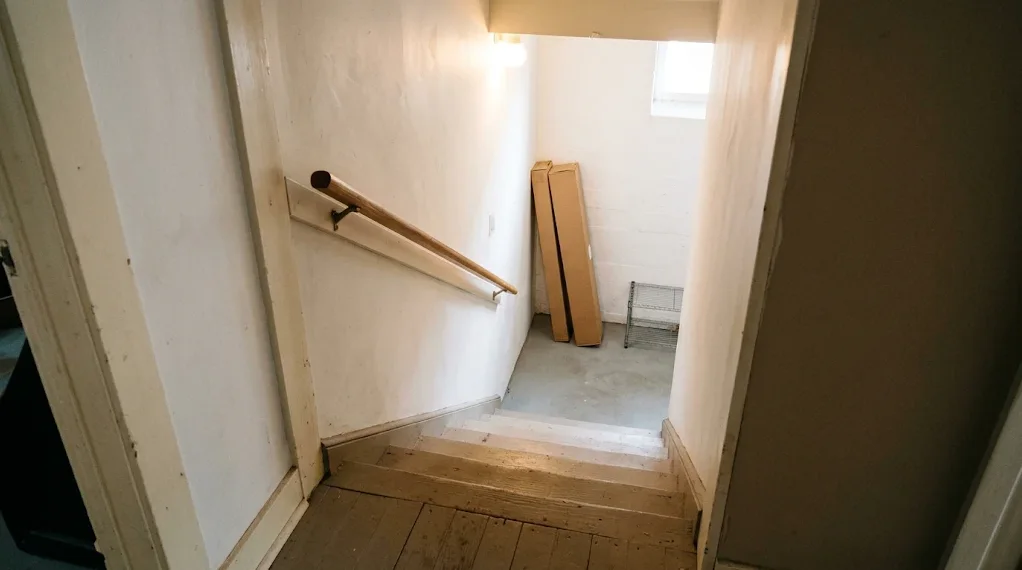
New US stairs must be 36 in wide, but a handrail can leave 31.5 in at hand height, and headroom is 6 ft 8 in (80 in). Older stairs may be narrower. The longest pieces are usually a bar and rack uprights near 90 in; the home gym storage guide lists standard bar and plate sizes.
At a flat 90 degree turn between two passages of equal width w, a box t inches thick can be at most 2.83 × w − 2t inches long. For w = 36 in, 2 × 1.414 × 36 = 101.8 in before thickness. Take a made-up carton 90 in long and 10 in thick: 101.8 − 20 = 81.8 in, so it fails a level carry.
This is my own flat-landing geometry, a screen and not a verdict. Tilting a long box on the stair slope can beat it, and handrails can make it worse. Cut a cardboard strip to the carton’s size and try the real turn. Ask the seller where delivery ends.
Which path and window must stay clear?
Keep an unblocked route from every working spot to the stairs, and a clear approach to the egress window if the room has one. No rack, plate storage or cardio machine should block either. Whether your gym needs a window at all is for the local building department.
I plan a 36 in lane, matching the 3 ft minimum hallway width in the US IRC for new homes. That is my planning rule, not an approval. Wall-pegged plates stick out about 8 in, so measure the lane from the plate face; the plate tree and wall storage comparison covers that cost.
The IRC’s escape-opening rules for new US basements show why you measure. A below-grade opening needs 5 sq ft of net clear area (5.7 elsewhere), at least 24 in high and 20 in wide, with the sill no higher than 44 in above the floor. The minimums alone fall short: 24 × 20 = 480 sq in, but 5 sq ft is 720 sq in. At 24 in high, the width must reach 720 ÷ 24 = 30 in.
Measure the window open, as it normally works, not the frame. Local adoption varies, so ask the building department whether yours counts.
What do outlets and circuits limit?
Outlets decide where powered gear can sit, and the breaker behind them decides how much can run at once. Add the nameplate watts of everything that may run together, divide by the voltage (120 V in the US) for amps, and compare with the breaker label. A licensed electrician confirms the wiring.
Made-up nameplates: treadmill 1,440 W, dehumidifier 600 W, lights 100 W, total 2,140 W. Then 2,140 ÷ 120 = 17.8 A, over a 15 A breaker (15 × 120 = 1,800 W). Your breaker, wire and shared outlets decide the real answer; the space heater circuit guide shows how the sum works.
In the US, the 2020 National Electrical Code extended GFCI protection (it cuts power when current leaks to ground) from unfinished to finished basements. Your area may use another edition, and an older house may lack it. Ask an electrician to check and to add any outlet.
FAQ
How do you set up a home gym in an unfinished basement?
In an unfinished basement, measure from the slab to the joist underside, then the lowest duct, stair path, posts and exit route. Tape each limit on the floor and put the rack in the open bay. Browse the storage and layout guides for the rest.
Are basement gyms good?
They can be, when four checks pass: headroom under the lowest duct, a delivery path, an open exit route and a dry slab. Short racks suit low ceilings, as the 7 foot ceiling guide shows.
Is it safe to work out in an unfinished basement?
I cannot call any basement safe. A layout can clear headroom, stair, exit and outlet checks, but damp and radon, a soil gas that can collect in basements, need a moisture check, a radon test kit and a professional for anything they find.
Do I need to deal with basement humidity before setting up equipment?
Yes, check the slab first. A wet floor or seeping wall needs fixing before gear goes down, because a dehumidifier only treats damp air. Test the slab, then read the vapor barrier guide, written for garages but useful for slab tests.
Is a basement or a garage the better home for a gym?
Neither wins in general. A basement trades headroom, stair delivery and damp risk for shelter from weather. A garage trades temperature swings for height and drive-in access. Compare your lowest ceiling number first, then see what to fix first in a garage.
Final thought
Run the sums before you settle a basement home gym layout: height under the lowest duct, the clear run along the bar, the tightest point on the delivery route, the exit opening and the circuit load. Whichever fails first shows what to skip, shrink or move.
Next, browse all home gym planning guides, and take electrical, structural or exit questions to the right professional.
How we wrote this guide
I wrote this guide from standard dimensions and my own arithmetic, checked in November 2026. Code figures come from the US model International Residential Code and the National Electrical Code, and local adoption varies. The turn formula is my own geometry, and every example room uses made-up round numbers. I have not tested any product, stair or circuit, so ask a licensed electrician, a structural engineer or your building department about your house.
Want a second look at your basement numbers?
Send me your lowest duct height, stair width and window size, and I will point you to the guide that fits your tightest limit.
Write to me