Layout
What Size Shed Do You Need for a Home Gym? Layouts From 8×10 to 12×16
Add up your gear first, then subtract the walls. An 8 ft wide shed leaves about 88 inches inside, barely more than an 87 inch bar, so the label alone cannot tell you what fits.
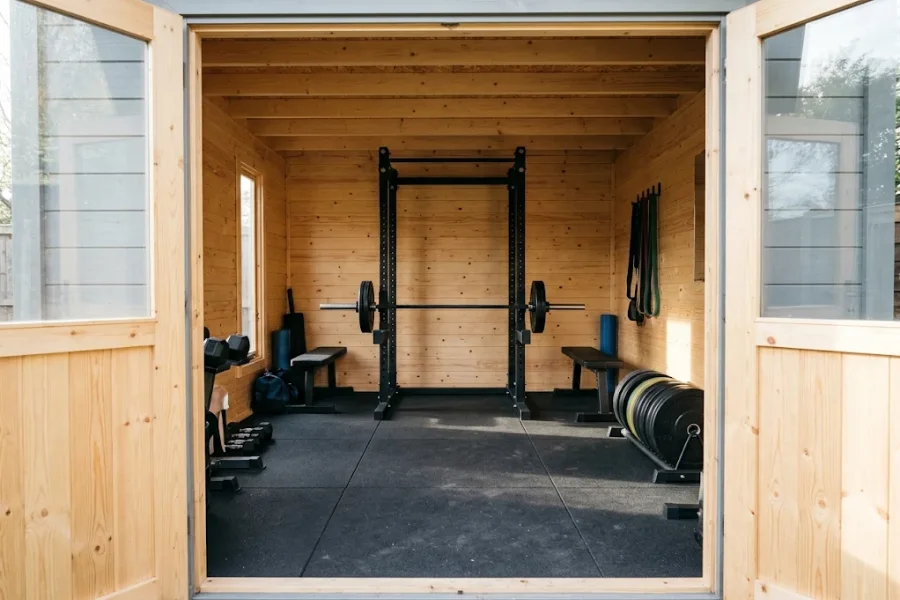
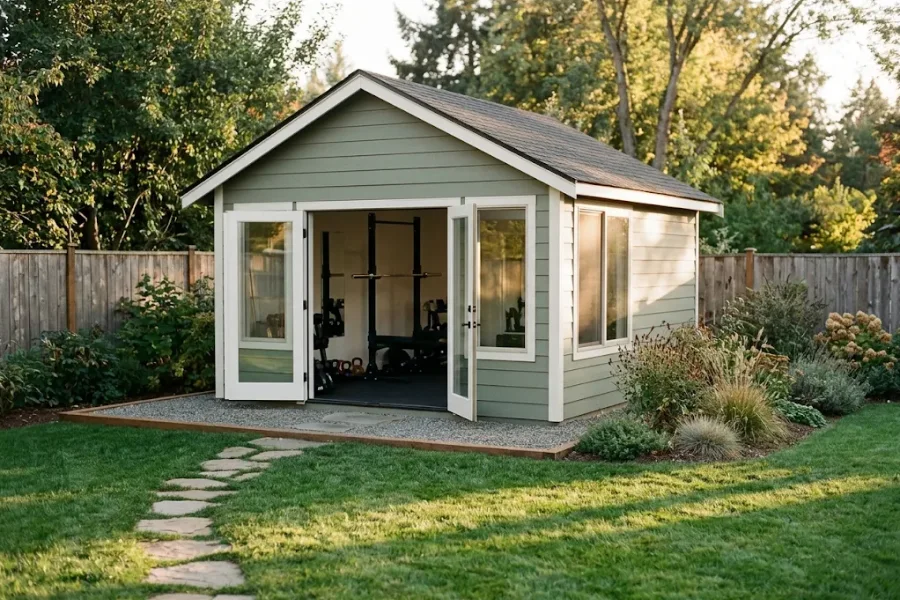
You have a backyard, a rack and a bench on order, and a shed that says 8×10 on the label. Will it hold the gear and still leave room to walk? The label alone cannot say.
Deciding what size shed for home gym use gets easier when you work backwards. Count the 87 inch bar, the walkway and the door, then subtract the walls. The method follows the zones and walkways in the home gym layout guide.
This guide counts space only. Floors, wiring and permits belong to a structural engineer, a licensed electrician and your local building department.
What does a shed label really measure?
A shed label gives the outside footprint, not the room. Walls and framing take inches off every side. The maker’s inside figure beats any rule of thumb, so ask for it. Until you have it, I subtract 8 inches from each label dimension.
A plastic 8×10 lists an inside of 7 ft 6.3 in by 9 ft 6.3 in, about 6 inches under its label. A steel 10×12 lists 118.25 by 140.5 inches, 1.75 and 3.5 under. A resin 12×12 lists 12 ft 1 in by 11 ft 11.25 in, almost the label.
Stud framing loses more. A 2×4 is 3.5 inches deep, and I assume half an inch of siding, so each wall costs 4 inches and a 96 inch width becomes 88.
How much floor does each piece of gear use?
Count each piece twice: its footprint, then the clear floor around it. A 7 ft Olympic bar is about 87 inches long and overhangs a rack by roughly 15 to 20 inches a side, so the rack’s real zone is the bar’s sweep, not its legs.
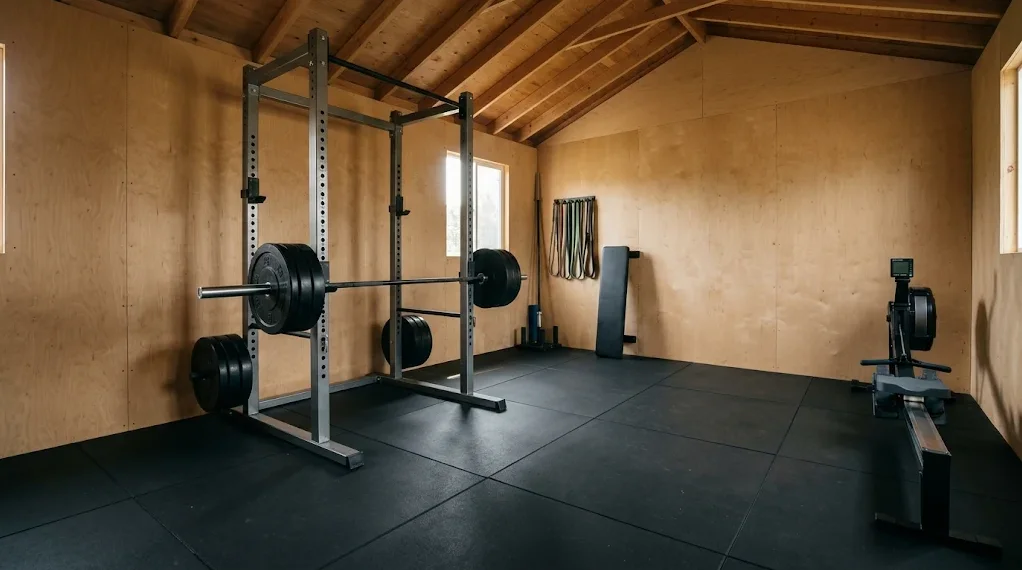
Take one rack, 58.1 inches wide and 48.5 deep: 19.6 square feet. Add 36 inches of clear floor in front, my planning rule and not a code. The zone is 87 wide by 85 deep (48.5 plus 36), or 51.4 square feet. That is 2.6 times the rack’s footprint.
| Gear | Typical size in use (in) | Floor I add |
|---|---|---|
| Power rack | 46 to 58 wide, 40 to 50 deep | 87 wide, 36 in front |
| Bench | About 52 long, 12 pad width | Inside the rack zone to press |
| Treadmill | 70 long, 33.5 wide, 74 tall (one model) | 36 behind, per that maker |
| Rower | 96 long, 24 wide | 36 to one side, my rule |
Plates and dumbbells need their own wall or floor; the dumbbell storage guide counts footprint and floor load.
Which shed size fits which setup?
An 8×10 holds one rack and a bench and little else. A 10×12 adds one cardio machine. A 12×16 holds a rack, a treadmill and a rower with the walkway intact. These use the label minus 8 inches, so use your maker’s figures.
| Label | Inside I plan with | Left after rack zone | Suits, and fails when |
|---|---|---|---|
| 8×10 | 88 by 112 in (68 sq ft) | 27 in deep | Lifter, no cardio; fails with any machine |
| 10×12 | 112 by 136 in (106 sq ft) | 51 in deep | Lifter plus one machine; fails with two |
| 12×16 | 136 by 184 in (174 sq ft) | 99 in deep | Lifter plus two machines; 5.5 in spare |
In every shed gym layout, the rack zone sits at the far wall and the strip by the door. The 8×10 is a tie with the bar. An 88 inch width minus the 87 inch bar leaves about 1 inch, so plates load from the front. An 8×12 only adds depth: its strip stays 88 inches wide, too narrow for a 96 inch rower.
The 10×12 strip is 51 inches deep and 112 wide. A treadmill fits across it: 70 plus 36 behind is 106. For a square shed, the 12×12 layout guide plans that footprint.
The 12×16 strip is 99 inches deep. Treadmill 33.5, rower 24 and a 36 inch walkway add to 93.5. The door’s swing and landing come out of these strips, so mark the door first.
Will the door and ceiling work for a rack?
Check the door for what must get in and the ceiling where the rack stands. Door openings in the maker sheets I read ran 55.5 to 70.5 inches wide and 69.25 to 84.75 high, so long pieces go in flat. Ceiling height peaks along the ridge and drops toward the side walls.
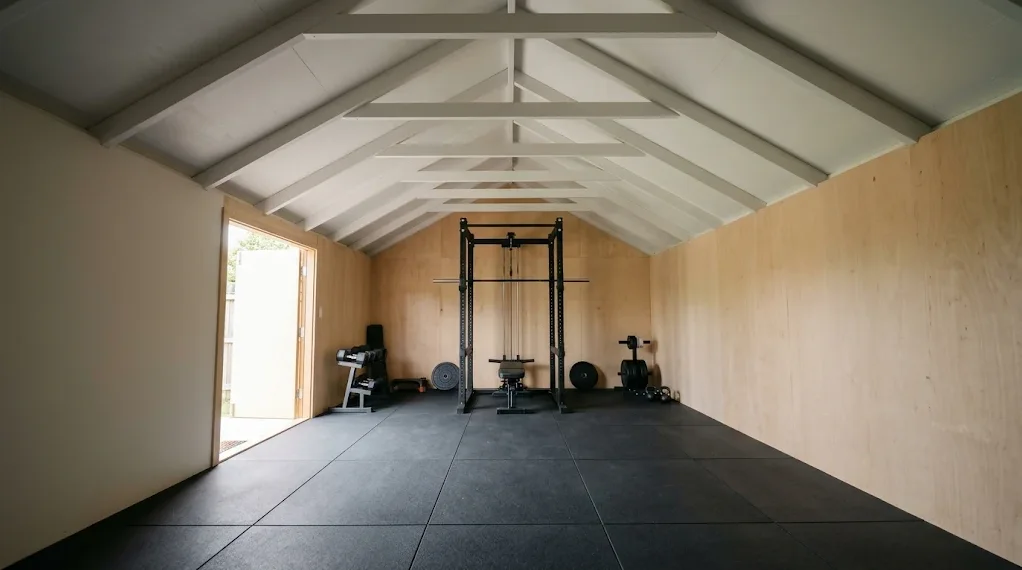
The lowest point decides. One plastic 8×10 lists 7 ft 10 in at the peak but only 80.4 inches under its trusses. A steel 10×12 lists 80.9 inches at the peak and 71.25 inch walls. A treadmill stands 74 inches tall in use (one model), so park its tall end under the high part.
For a rack, add 8 to 12 inches to its listed height, the rule in the minimum ceiling height guide. An 85 inch rack asks for 93 to 97. Under 80.4 or 80.9 inches, only a rack near 71 inches comes close, since it needs 79 to 83.
Subtract the flooring too: mats take 3/8 to 3/4 inch. A shed near 7 feet is covered by the 7 foot ceiling guide.
Can a shed floor hold a rack and plates?
Possibly, but a shed’s label cannot tell you. Floor strength depends on joists and what the floor sits on. Sum your gear’s weight, get the floor’s rated load from the maker in writing, and have a structural engineer judge the rest. I give no safe figure.
Maker sheets rarely help: none I read gave a floor load, though three gave a roof snow load.
Now the sum, with made-up round figures. A 200 lb rack, a 45 lb bar and eight 45 lb plates (360 lb) make 605 lb. Over the rack’s 19.6 square feet, that averages 31 lb per square foot. On four feet, it is 151 lb each. Those measure different things, so ask which one the rating uses.
Add yourself, the bench and cardio gear to your total. The surface is a separate choice, and the flooring thickness guide matches mat thickness to heavy gear.
Who signs off on power, permits and heat?
Three questions go to three people: wiring to a licensed electrician, floor framing to a structural engineer, and size, setbacks and permits to your local building department. I can show the arithmetic here, but I cannot clear any one of them.
Permit lines vary by town (US). One town I read exempts sheds up to 120 sq ft from a building permit; the model code and four other places use 200. By label, an 8×10 is 80 sq ft, a 10×12 is 120 and a 12×16 is 192. One county said any electrical work puts the whole structure under a permit. Zoning, such as setbacks, applies on top.
Power is the next gate. Under the National Electrical Code (US), an extension cord cannot replace fixed wiring, so permanent power means a feeder run that an electrician designs, often under its own permit. The space heater circuit guide shows how the amp sum works.
Heat changes the sum too. A half inch panel on each side wall takes another inch off the width, and a heater loads the circuit. The insulation guide covers whether to insulate.
FAQ
Can you put a home gym in a shed?
Yes, if the inside fits your gear and walkway, the floor is rated for the weight, and a licensed electrician handles any wiring. Heat and damp are the usual surprises, and the Climate guides cover both.
How do you build a gym shed?
Work in order: gear list, inside size, permit check, foundation and floor, wiring, then insulation and flooring. Hire pros for wiring and floor framing, and order nothing before the building department answers.
Is a shed or a garage the better place for a home gym?
A garage, if a bay is free, because it usually brings a slab floor, a taller ceiling and existing power. A shed wins when cars own the garage or you want a separate room. A garage gym with a car can still work.
Does a shed have the ceiling height for pull-ups or an overhead press?
Rarely at the walls, sometimes under the ridge. My ceiling guide puts a standing press near 100 inches and pull-ups at 104 to 110 for a 90 inch reach, and the sheds I read peaked from 73 to 109. Check yours with the ceiling-height tool.
Final thought
What size shed for home gym use comes down to a sum: add the bar’s sweep and a 36 inch walkway, subtract the walls from the label, and check the door and the lowest ceiling point. Then take floor, power and permit questions to the pros who can sign off.
Next, browse all home gym planning guides for your tightest limit.
How we wrote this guide
I wrote this guide from published maker spec sheets, local government permit pages and my own arithmetic, all checked in November 2026. Sizes vary by maker, so replace my label-minus-8-inches rule with your shed’s listed inside size. The weights and plans are made-up round figures, and I have not tested any shed, rack or machine. For wiring, floors and permits, ask a licensed electrician, a structural engineer and your building department.
Want a second look at your shed sums?
Send me the shed’s inside size, door opening and lowest ceiling height, and I will point you to the guide that fits your tightest limit.
Write to me