Storage
Vertical vs Horizontal Barbell Storage: Which Fits Your Space?
A men’s Olympic bar is 86.6 inches long, not 7 ft. Horizontal storage needs about 93 inches of clear wall. Vertical needs 92 to 96 inches of height under your lowest obstruction.
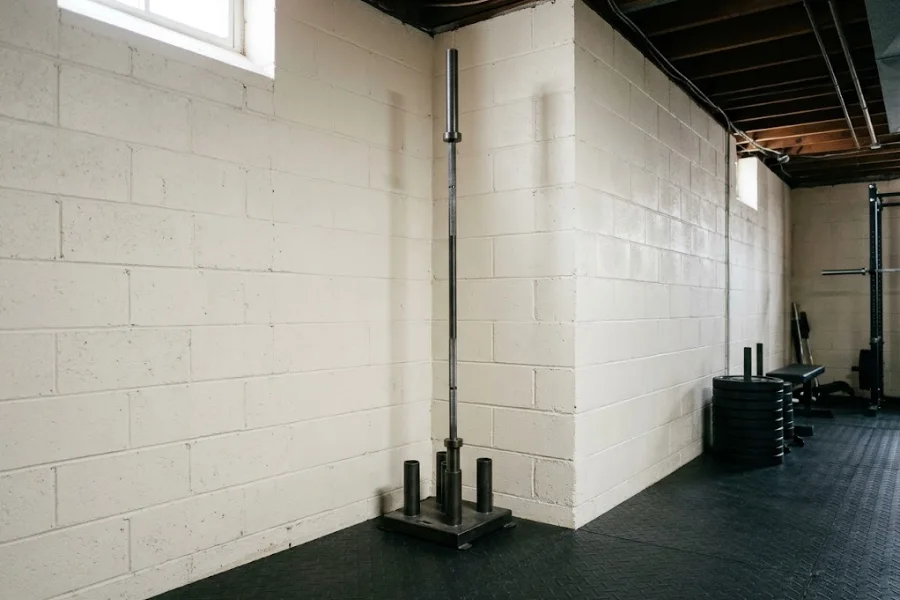
Your Olympic bar is leaning in a corner, and you have two ways to fix that. The vertical vs horizontal barbell storage choice looks like a taste call. It is two calculations.
A men’s Olympic bar is 86.6 inches long, which is 7 ft 2.6 in, not 7 ft. Horizontal storage spends that length along a wall. Vertical storage spends it up the room, plus a few inches to lift the bar out.
Run both calculations and one option usually drops out. Start with your usable ceiling: the ceiling-height check tool subtracts floor build-up for you. Then read the arithmetic and the rooms where each choice is wrong.
How long is a standard Olympic bar?
A men’s Olympic barbell is 86.6 inches long (7 ft 2.6 in). The women’s bar is 79.1 inches. Bars sold as “7 ft” differ a little by maker, so lay a tape along your own bar, end cap to end cap, before you plan anything.
About 52 inches of that length is the grip section. The rest is two sleeves, each about 2 inches wide and roughly 14 to 17 inches long, depending on the bar. Sleeves matter for storage because they stick out past every bracket and drop into every holder.
One install guide counts a 7 ft bar as exactly 84 inches. That 2.6 in gap is enough to break a tight fit, so every calculation below uses 86.6 in. I label any allowance that is mine rather than a standard, in line with how this site evaluates its guides. These are planning numbers, not engineering advice.
How much wall does horizontal storage need?
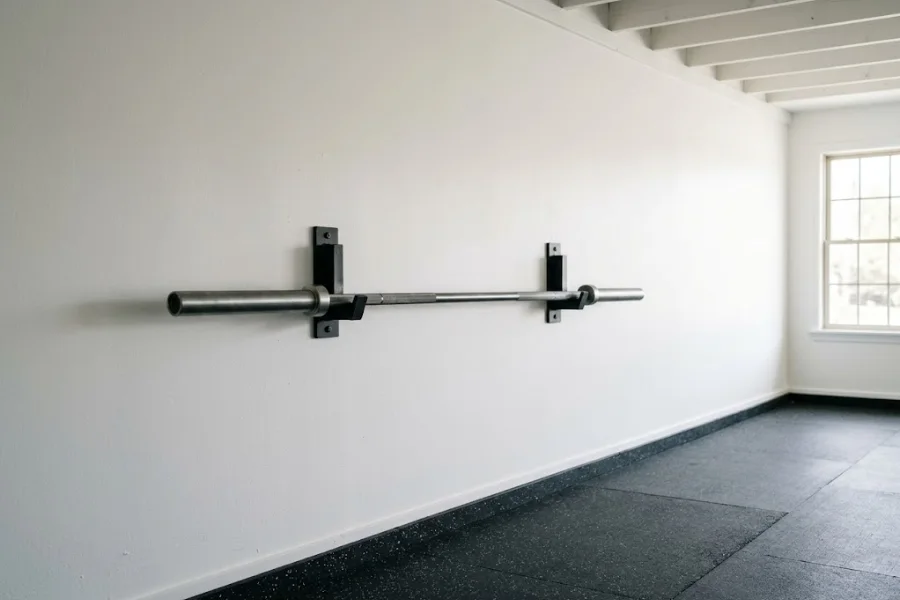
Horizontal barbell storage needs one unbroken wall run of about 93 inches for a men’s bar. That is the 86.6 in bar plus about 3 in of breathing room at each end. Doors, windows, switch plates and corners all break the run.
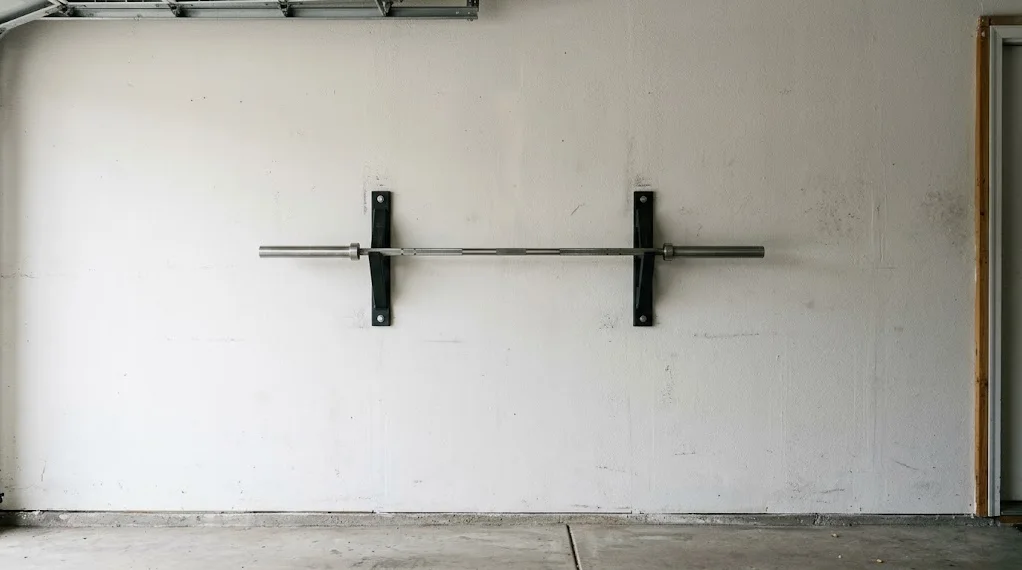
The arithmetic is 86.6 + 3 + 3 = 92.6 in, or 7 ft 8.6 in. The 3 in margin is my own planning habit, not a standard. It keeps sleeve ends off corners and door casings.
The brackets are short, but the sleeves overhang them, so the whole bar length needs clear wall. The bar and bracket also stand out from the wall by several inches; one common bracket lists 5.5 in. Keep that zone out of walkways.
Try it on a sample wall. Say a 12 ft garage wall (144 in) has a 36 in door. At one end, the door leaves 108 in, which works. In the middle, it leaves 54 in on each side, which fails.
Wall-mounted barbell storage suits a long, plain wall you may drill into. How the brackets anchor and what they can hold is a separate question, covered in the guide to studs, anchors and weight limits. For anything structural, ask a qualified pro before you drill.
How much ceiling does vertical storage need?
Vertical barbell storage needs about 92 to 96 inches of clear height for a men’s bar, measured to the lowest thing above the stand. That is the 86.6 in bar plus 5 to 9 in of lift-out room. An 8 ft ceiling barely fits. A 7 ft ceiling does not.
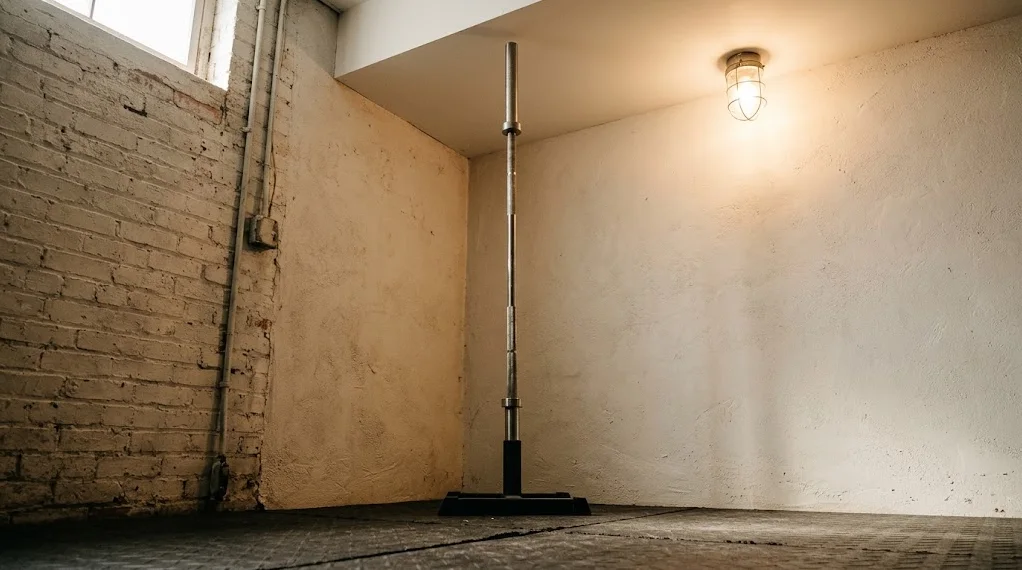
The 5 in low end is a rule of thumb from install advice. The 9 in high end is my arithmetic. Floor stands I checked are 8.5 to 9 in tall, and a bar seated at the bottom of a tube must rise that far to clear the rim. Your holder’s depth sets the real number.
| Ceiling | With 5 in lift-out (91.6 in) | With 9 in lift-out (95.6 in) |
|---|---|---|
| 7 ft (84 in) | Short by 7.6 in | Short by 11.6 in |
| 8 ft (96 in) | 4.4 in spare | 0.4 in spare |
| 9 ft (108 in) | 16.4 in spare | 12.4 in spare |
Measure to the lowest obstruction, not the ceiling. Garage door tracks, springs, openers and light fixtures all hang lower. The minimum ceiling height guide shows how to find that number.
At 84 in, a 7 ft ceiling is shorter than the bar itself. See what does fit in a home gym with a 7 foot ceiling.
Which layout fits which room?
Run both calculations and pick the layout you pass. If you pass both, vertical vs horizontal barbell storage comes down to what the room gives you: free wall favors horizontal, free floor favors vertical. If you fail both, use a rack-mounted holder or move the bar to a room that passes one calculation.
Floor stands I checked list footprints from 11.8 by 11.8 in up to 19 by 19 in, which is about 1 to 2.5 sq ft. Horizontal brackets use no floor but claim the whole 93 in wall run. Many racks also take a bolt-on barbell holder that spends no extra wall or floor, though the bar then lives in your lifting area.
Each layout has rooms where it is the wrong call:
- Horizontal fails on door or window walls and at walkway edges.
- Vertical fails below 92 in of clear height and is tight below 96 in.
- Either fails if a child can reach the bar and pull it down.
Rental walls rule out most drilled brackets. The renter-friendly storage guide covers no-drill options.
If a car shares the garage, a stand or a sleeve overhang can land in its door-swing zone. The guide to storing gear with a car inside covers that trade-off.
Does bar orientation hurt the bar?
I found no test data showing that either orientation harms a good bar. Guides disagree: some call horizontal safest, and one bar seller says either works. Treat it as unsettled, read your bar maker’s care notes, and let your room’s measurements decide.
Two cautions have some logic behind them. Some guides warn that lowering a bearing bar onto a hard base could damage the bearings. Others say oil may settle toward one end of an upright bar. Both are claims in guides, not measured results.
Three habits are common ground. Take the plates off before storing, because a bar left loaded can bend. Line any holder that touches the sleeve end with plastic. Keep the bar dry, as explained in why gym equipment rusts in a garage.
Unloaded plates then need their own home. Compare plate trees and wall-mounted plate storage before you buy either.
What should you measure before you buy?
Measure four things before you buy anything: your bar end to end, the longest unbroken wall, the lowest obstruction above the floor spot, and the free floor around it. Those four numbers answer both calculations and show which layout your room rules out.
- Bar length, end cap to end cap (86.6 in for the men’s size).
- Longest wall run with no door, window, switch or corner in the way.
- Height from the floor to the lowest light, track or opener above the stand spot.
- Free floor around the spot, including car doors and walkways.
Add 6 in to the first number and compare it with the second. Add 5 to 9 in to the first number and compare it with the third. The fourth tells you whether a stand or a sleeve overhang will be in someone’s way.
FAQ
How far apart should barbell wall brackets be?
Follow your bracket’s instructions, because spacing varies by maker. One widely sold pair mounts 46 inches apart, which leaves about 20 inches of sleeve hanging past each bracket on an 86.6 in bar.
Is it OK to lean a barbell against a wall?
Guides discourage it. A leaning bar rests on its sleeve end, can slide on a smooth floor, and nothing protects the finish. A stand or bracket pair fixes it in the same corner, and the Storage category lists guides for the rest of your gear.
Does a women’s bar change the math?
Yes, it removes 7.5 inches. A 79.1 in bar needs about 85 in of wall, or 84 to 88 in of height. It still misses a 7 ft (84 in) ceiling once you add lift-out room.
How do I store more than one bar?
Multi-bar horizontal racks typically stack hooks, so you add height rather than wall length. Vertical stands hold up to nine bars on one patch of floor. Your whole gear list shapes the plan, so start with the home gym storage space guide.
Final thought
The rule fits in three lines. If your clear wall run reaches 93 in, horizontal works. If your clear height reaches 96 in, vertical works. If both pass, let free floor or free wall decide.
For your next step, browse the Guides hub and measure the rest of your kit the same way.
How we wrote this guide
I wrote this guide from standard bar dimensions and my own arithmetic, checked in November 2026. I have not tested any bar, stand or bracket, and holder sizes vary by maker, so read your product’s spec sheet. The 3 in and 5 to 9 in allowances are my planning margins, not standards. Ask a qualified pro about your wall structure before you drill.
Not sure which layout your room can take?
Send me your bar length, longest clear wall and lowest overhead obstruction, and I will help you work out which layout fits.
Write to me