Layout
Spare Bedroom Home Gym Layout: Plan Around the Door, Closet and Bed
Subtract the door swing, closet front and bed first, because they spend floor before any gear does. Fit the rack, bench and bike into what is left, and let a pro judge any upstairs floor.
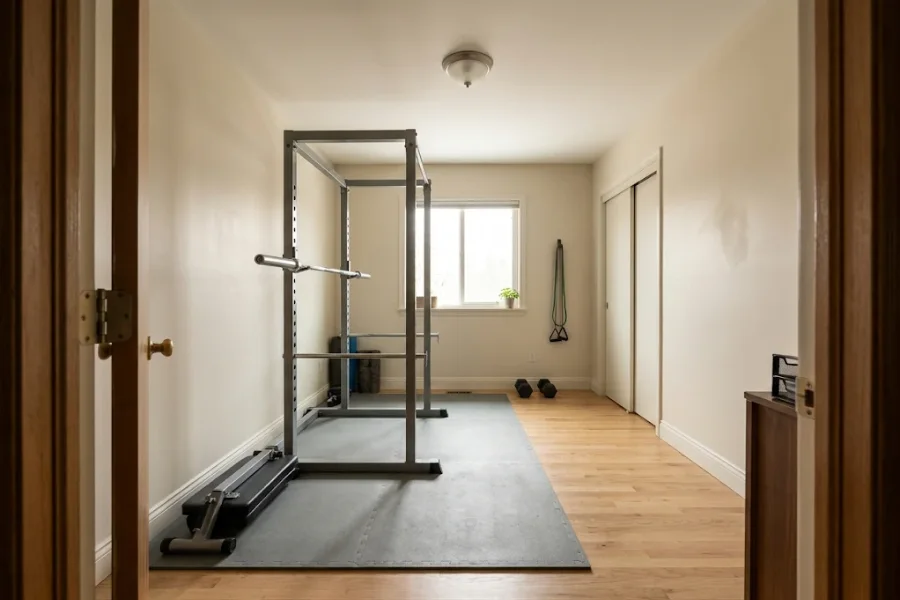
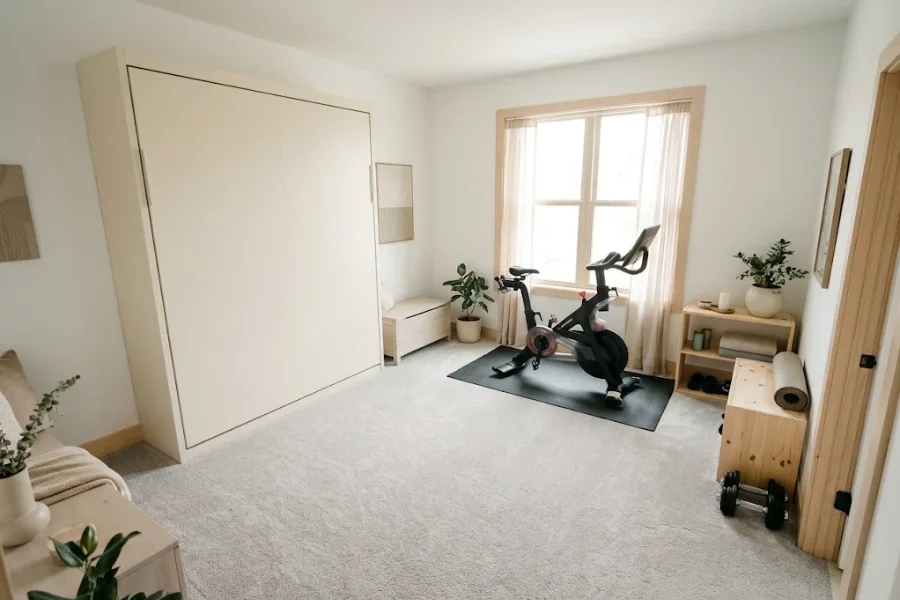
You have a 10 by 10 or 10 by 12 spare room, a door that swings in, a closet, and maybe a guest bed you must keep. A spare bedroom home gym layout works when you subtract what the room already spends, then place gear in what is left.
The door, closet front and bed take floor first. The sums below cover a rack, a bench and one cardio machine, and the home gym layout guide covers zones in general.
I show arithmetic, not verdicts. A qualified pro must judge any upstairs floor, wall or door change.
How do you turn a spare room into a gym?
To turn a spare bedroom into a home gym, plan in the order the room forces: door swing, closet front and bed first, then the rack, bench and bike in what is left. Equipment goes last; the door, closet and bed cannot move.
Many secondary bedrooms run about 10 by 10 to 11 by 12 feet. Work in inches: 10 by 12 feet is 120 by 144 inches, or 120 sq ft.
- Measure each wall and the ceiling height in inches.
- Tape the door’s swing arc on the floor.
- Tape the closet front, 24 to 36 inches deep.
- Tape the bed or sofa you are keeping.
- Tape the rack, bench and bike in what remains, then walk it.
Painter’s tape shows what a drawing hides, because you can walk it. The ceiling-height tool on the home page checks the vertical numbers.
What do the door, closet and window take?
The door takes a swing zone, the closet takes a front clearance, and a sleeping-room window takes a clear path. A 32 inch door sweeps about 5.6 sq ft, and closet suppliers advise 24 to 36 inches in front of closet doors.
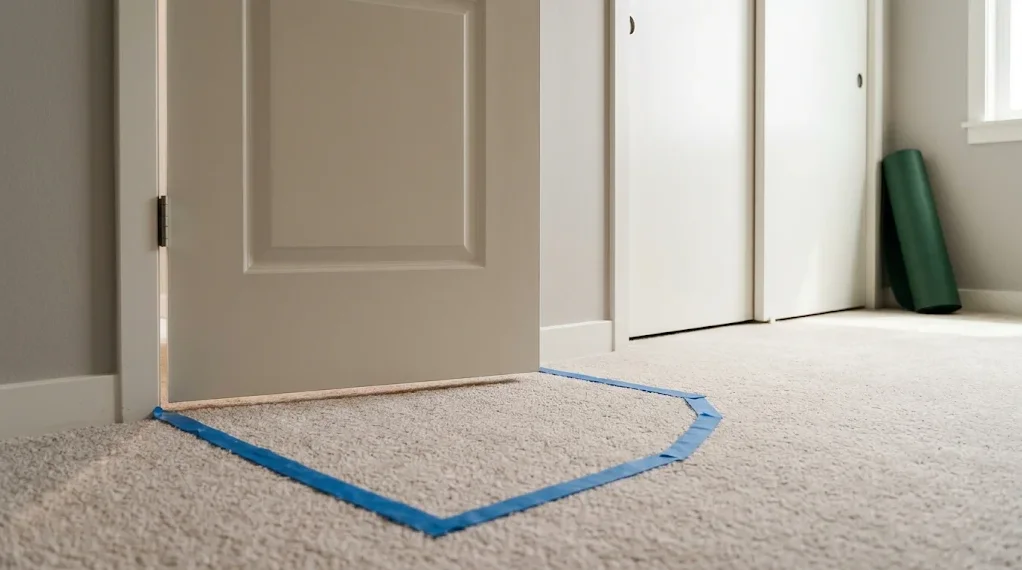
The sweep is a quarter circle: 3.14 × 32 × 32 ÷ 4 = 804 sq in, or 5.6 sq ft after dividing by 144. Bedroom doors run 30 to 36 inches wide, so use yours. I plan the full 32 by 32 inch square, 7.1 sq ft, since square-edged gear cannot tuck into a curve.
If the room still counts as a bedroom, its window is also an exit. US code (the 2021 IRC) asks for 5.7 sq ft of clear opening (5.0 at grade level), 24 inches high, 20 wide, sill 44 inches or lower. Keep a path to it.
Which way should the bedroom door swing?
Open it against the nearest wall. If a rack or bench must move before the door opens, that piece is misplaced. Rehanging the door to swing into the hall needs a contractor.
What should the closet do in a gym?
Hold light gear and keep its front clear. A 6 ft wide, 24 inch deep closet is 72 × 24 ÷ 144 = 12 sq ft of floor you already own. Skip heavy shelving unless you find studs; the wall-mounted storage guide covers anchors and limits.
Can a gym share the room with a guest bed?
Yes, a guest bedroom home gym works if one of the two folds away. A queen mattress covers 33.3 sq ft, a third of a 10 by 10 floor, so a permanent queen leaves little room for gear. A twin, daybed or wall bed lets the room switch between guest and training modes.
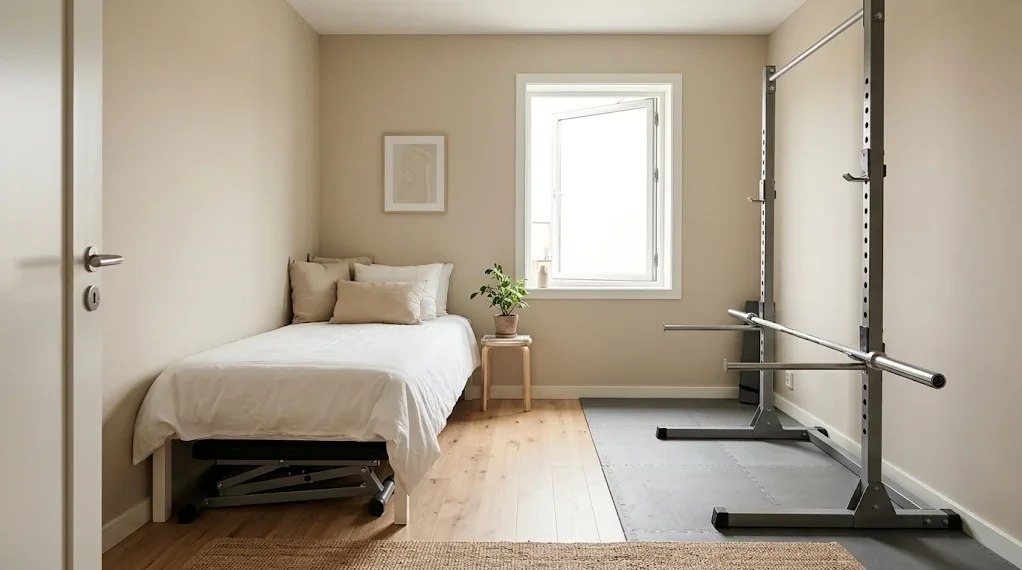
- Twin mattress: 38 × 75 inches, 19.8 sq ft
- Queen mattress: 60 × 80 inches, 33.3 sq ft
- Queen wall bed, open: about 66 × 86 inches, 39.4 sq ft
Add the walking lanes too. I plan 24 inches along one side and 30 at the foot, so a queen needs (60 + 24) × (80 + 30) = 9,240 sq in, or 64.2 sq ft. That is about 64% of a 10 by 10 room.
With a regular bed frame, a fold-flat bench can slide underneath, as the weight bench storage guide shows.
A wall bed has no space underneath and opens about 86 inches into the room (makers list 85 to 87), leaving 34 inches of a 120 inch room. Gear you cannot slide aside by hand must sit outside the bed’s 66 by 86 inch rectangle. If the second job is a desk, the home office and gym guide applies the same rule.
What fits in a 10×10 or 10×12 bedroom?
By floor area, a rack, bench and bike fit in both rooms once the door and closet are subtracted. By length, only the 12 foot wall gives an 87 inch bar room at each end. The table adds both tests.
| Line | 10 x 10 | 10 x 12 |
|---|---|---|
| Room floor, sq ft | 100.0 | 120.0 |
| Minus door square and closet front (7.1 + 12.0) | 80.9 | 100.9 |
| Minus rack, bench, bike (16.0 + 9.2 + 8.0) | 47.7 | 67.7 |
| Minus a twin bed (19.8) | 27.9 | 47.9 |
| Minus a queen bed (33.3) instead | 14.4 | 34.4 |
| One third of the room | 33.3 | 40.0 |
| Longest wall minus an 87 in bar | 33 in | 57 in |
Typical round sizes used: rack 48 × 48 inches, bench 51 × 26, bike 48 × 24, closet front 72 × 24, door square 32 × 32.
A 10 by 10 room holds all three pieces and a twin, but 27.9 sq ft is under a third of the room (33.3), a rule of thumb I treat as a warning flag, and a queen leaves 14.4. A 10 by 12 room holds all three and a twin well; a queen falls 5.6 short.
Then test the bar. I plan 24 inches at each end to load plates: 87 + 48 = 135 inches. A 120 inch wall is 15 inches short, and a 144 inch wall clears it by 9. A room near 12 by 12 has its own plan in the 12×12 layout guide.
For machines sized for a compact spare room, Hamilton Home Fitness lists all-in-one systems, power towers and functional trainers on its home gym machines page.
Does an upper floor change the layout?
The plan on paper stays the same, but whether the floor can carry it is a structural question no article can answer. Joist size, span, spacing and condition decide it. Add up your gear’s listed weights, then take the sum to a structural engineer or your local building department.
US code (the IRC) designs sleeping-room floors for a uniform 30 psf, or pounds per square foot, and other rooms for 40 psf. That is a design minimum for people and furniture spread across the room, not a weight limit for your floor.
Two common shortcuts disagree. Take made-up round numbers: a 150 lb rack, 45 lb bar, 300 lb of plates and a 60 lb bench. Spread over 100 sq ft, 555 lb is 5.6 psf. Squeezed onto the rack’s 16 sq ft, its 495 lb with bar and plates is 30.9 psf. Same gear, two answers, and neither tests your floor. The dumbbell storage guide adds up a full set the same way.
Joists carry weight in lines across a span, so the real question is the load on each joist, which needs a span I do not have. At the common 16 inch spacing, a 48 inch rack foot crosses 3 to 4 joists if they run across it, or sits on one if they run along it.
A mat protects carpet, not framing. The flooring over carpet guide covers what goes under a rack.
FAQ
How much of a bedroom floor should stay clear?
About one third is a common rule of thumb, or 33 sq ft in a 10 by 10 room. I also plan a 36 inch lane from the door to each piece. Both are planning rules, not codes; count floor, wall run and height to check them.
How do you make a home gym in a small space?
Choose fewer pieces and give each a job: one rack or bench, one cardio machine, and storage up the walls. In a small bedroom home gym, subtract the door, closet and bed first. An apartment corner plan shows the same method.
Can you put a squat rack in a bedroom?
Often yes, by space. Most racks stand a little over 80 inches tall and about 4 feet square, and one with a pull-up bar can reach about 95 inches, nearly filling an 8 ft ceiling. Check ceiling height first.
How do I keep a bedroom gym from disturbing the rooms below?
Rubber flooring softens impact noise, but I cannot give you a decibel figure for your floor. If the room below is someone’s bedroom, a basement or ground-floor room may suit better.
Final thought
Count the door swing, closet front and bed before any equipment, then test the bar against your longest wall. On an upper floor, add up the listed weights and hand the sum to a structural engineer.
Next, pick the guide for your tightest limit among all the home gym planning guides.
How we wrote this guide
I wrote this guide from typical sizes and my own arithmetic, checked in November 2026. Sizes vary by maker, the weights in the example are made-up round numbers, and the code figures are US model-code values that local rules can change. I have not tested any product, floor or room. For joists, floor strength and door changes, ask a qualified professional.
Want a second look at your bedroom numbers?
Send me your room size, door width, closet depth and gear list, and I will point you to the guide that fits your tightest limit.
Write to me