Layout
12×12 Home Gym Layout: 144 Sq Ft Plans With Every Clearance Added Up
A 12×12 room fits a rack and bench with space to spare, but a full-size treadmill breaks the sum. Add the bar ends and rear clearances along each wall, not just the square feet.
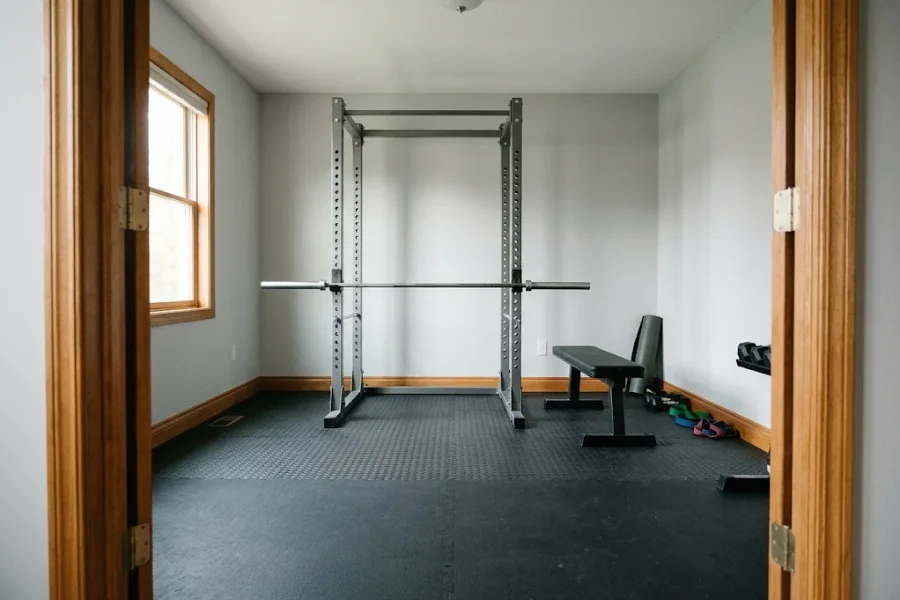
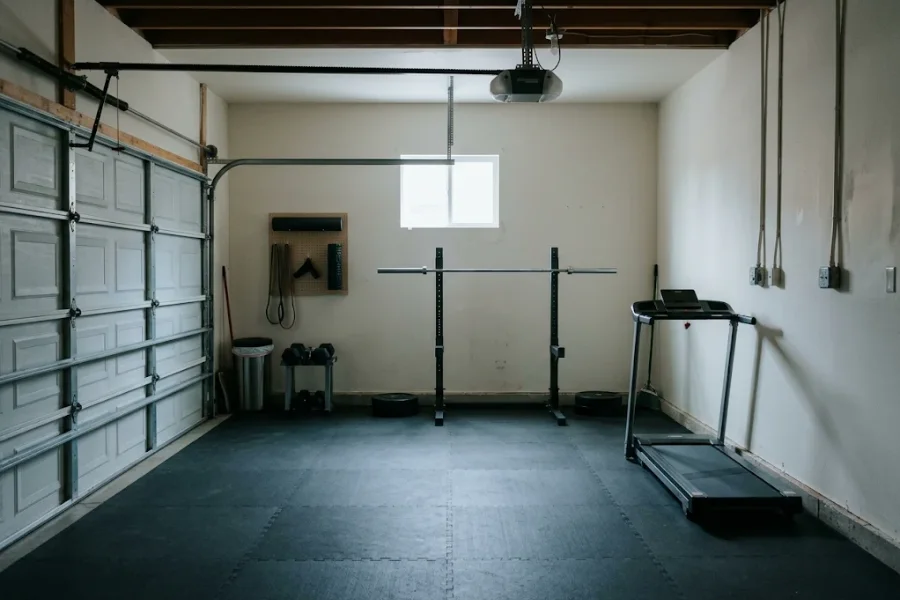
You have a 12 by 12 room, a rack in mind, and layout photos with no measurements. A 12×12 home gym layout works or fails on two straight-line sums, not on the 144 square feet.
The bar runs along one wall and the treadmill’s rear clearance along another. By the typical sizes below, a rack and bench fit with room left over, and a full-size treadmill does not.
I count space only. Floors, joists and circuits need a qualified pro. For zones and walkways in any room, start with the pillar guide, then come back to run these sums.
What does 144 sq ft actually give you?
A 12×12 home gym is 144 inches by 144 inches wall to wall, or 144 square feet: about four and a third queen mattresses (60 by 80 inches each). Gear footprints take under a third of that, but the straight runs along each wall decide what fits.
Footprint is length times width in inches, divided by 144. Sizes are typical, not exact.
| Gear | Typical size (in) | Floor (sq ft) |
|---|---|---|
| Power rack | 48 x 48 | 16 |
| Adjustable bench | 55 x 26 | 10 |
| Full-size treadmill | 75 x 34 | 18 |
That is about 44 sq ft, roughly 30% of the room. But the bar, the treadmill’s rear zone and the walkways are long and thin, and each needs a clear straight line. The home gym storage guide counts footprint, wall run and height the same way.
A listed 12×12 can run a little under, so measure wall to wall and use the shorter reading. For height, the ceiling check on the home page subtracts your flooring and rack height.
How do bar ends and rack depth add up?
A men’s Olympic bar is about 87 inches long, so a 144 inch wall leaves 57 inches for both ends. Guides I read ask for 24 to 36 inches at each end. At 24 both fit with 9 spare. At 30 the wall is 3 short, and at 36 it is 15 short.
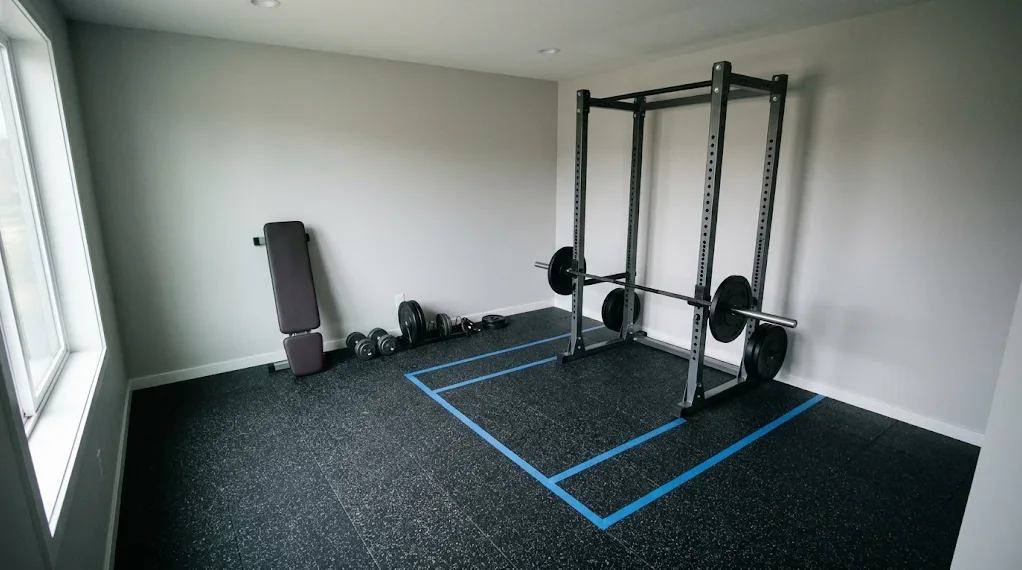
The rack-led sum uses a 48 by 48 inch rack, a 55 inch bench and a 36 inch front walkway, my planning rule, not a code.
- Wall run: 87 in bar + 24 in + 24 in = 135 in, so 9 in is spare.
- Rack depth: 48 in against the back wall.
- Bench: 55 in inside a 48 in rack sticks out 7 in.
- Front walkway: 36 in.
- Depth total: 48 + 7 + 36 = 91 in, so 53 in is spare.
The spare 53 inches is a front-wall strip of about 53 sq ft. A six-peg plate tree takes about 4 sq ft of it; the plate tree versus wall peg guide has the counts.
Rack against a wall or in a corner?
Against a wall, not in a corner. A 48 inch rack holds the 87 inch bar with (87 – 48) / 2 = 19.5 inches sticking out past each upright. Add 24 inches to load, so each upright sits at least 43.5 inches from the side wall.
Can a rack and treadmill share 144 sq ft?
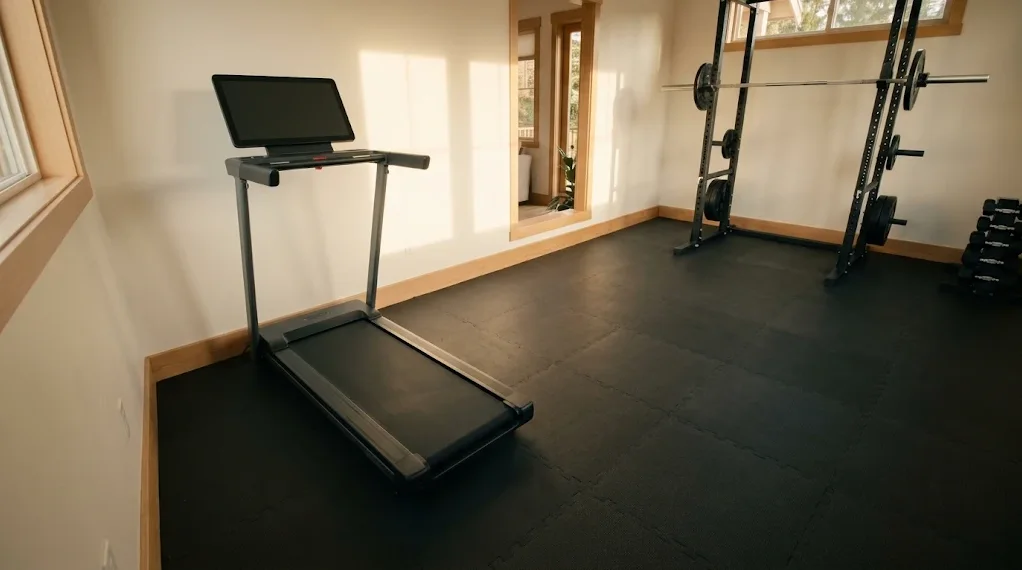
Only a short treadmill fits beside a rack in 144 sq ft, and its rear clearance decides. A treadmill’s length plus its rear zone must fit inside 144 inches. Three manuals I read ask for 72, 78 and 96 inches behind the machine, so the longest treadmill that fits is 72, 66 or 48 inches.
| Treadmill | 72 in behind | 78 in behind | 96 in behind |
|---|---|---|---|
| Full-size, average 75 in | 147, short 3 | 153, short 9 | 171, short 27 |
| Walking-style, average 53 in | 125, 19 spare | 131, 13 spare | 149, short 5 |
The manuals also ask for 18 to 24 inches beside the belt. Where sources disagree I say so, as how guides are evaluated describes, and I use the middle manual: 78 behind, 20 each side.
The mixed plan adds a 53 by 23 inch walking-style treadmill to the front strip. Wall run: 53 + 78 = 131 in. Depth: 91 + 23 + 20 = 134 in, because its rack-side zone shares the walkway. Both fit 144, with 13 and 10 inches spare.
Which of three plans suits your room?
Choose by what you will do most: rack-led for barbell lifting, mixed for a rack plus walking, or cardio-led for a treadmill, bench and dumbbells. Each plan is a pair of sums that must stay under 144 inches, and each fails in one clear way.
Rack-led: wall run 135 in, depth 91 in. It suits barbell lifters, and a weight bench can stand on end in about 3 sq ft. It is wrong when cardio matters as much as lifting.
Mixed: wall runs 135 and 131 in, depth 134 in. It suits a lifter who wants daily walking. It is wrong when your manual asks for more than 91 inches behind the belt, which is 144 minus 53.
Cardio-led: wall run 131 in, width: treadmill 23 + 20 + 20, bench 26 + 36, total 125 in. It suits walkers who lift dumbbells, kept on dumbbell racks or trays for small spaces. It is wrong when you want a barbell, because the 87 inch bar needs that wall.
What if your room is 10×10, 10×12 or 11×11?
For other room sizes, run the same two sums: 135 inches along the longest wall for the bar and its ends, and 91 along the other for rack, bench and walkway. A 10×12 passes, a 10×10 and an 11×11 miss the bar ends, and a 12×14 passes easily.
| Room (ft) | Bar wall (in) | Versus 135 | Other wall (in) | Versus 91 |
|---|---|---|---|---|
| 8 x 10 | 120 | short 15 | 96 | 5 spare |
| 10 x 10 | 120 | short 15 | 120 | 29 spare |
| 10 x 12 | 144 | 9 spare | 120 | 29 spare |
| 11 x 11 | 132 | short 3 | 132 | 41 spare |
| 12 x 14 | 168 | 33 spare | 144 | 53 spare |
Area misleads. An 11×11 has 121 sq ft, one more than a 10×12’s 120, yet only the 10×12 holds the bar ends.
Is 10×10 big enough for a home gym?
Yes for a bench, dumbbells and cardio, and barely for a barbell. A 120 inch wall minus the 87 inch bar leaves 33 inches, or 16.5 per end, short of the 24 guides ask for. In an apartment corner, the apartment layout guide fits better.
What do the ceiling and floor change?
Two limits sit outside the sums: ceiling height and the floor under the gear. A rack needs more height than its listing, and an upper floor needs a qualified pro before heavy gear goes up. I give no safe number for either.
- Ceiling: add roughly 8 to 12 inches to the rack’s listed height, then read the minimum ceiling height guide.
- Mats: rubber takes 3/8 to 3/4 inch off usable height, so subtract it.
- Carpet: read flooring over carpet before a rack stands on it.
Floor load needs a pro. With made-up round numbers, 600 lb of rack, bar and plates on 16 sq ft is 37.5 lb per sq ft on that patch. That cannot say whether your joists carry it. Ask a structural engineer or your local building department, and read the spare bedroom layout guide.
FAQ
Is there a 12×12 home gym layout PDF?
Not here, and your own drawing fits better. On graph paper at one square per 6 inches, each wall is 24 squares. Tape the rack footprint on the floor, then hold a 17.7 inch cardboard circle, a 45 lb plate’s size, at each bar end.
What do people recommend for a 12×12 home gym on Reddit?
Treat forum layouts as examples, not rules. Each poster has a different ceiling, door and gear list. Copy the equipment list, then run the bar-end and treadmill sums on your own walls. The storage and layout guides cover the rest.
Does an inward-swinging door change a 12×12 layout?
Yes. A 32 inch door, the most common interior width I found, sweeps about 5.6 sq ft. I reserve the full 32 by 32 inch square, 7.1 sq ft. Keep that square empty and leave a clear path to the door.
Should I plan one big station or two smaller zones?
One station. Splitting a 144 inch wall gives two 72 inch zones, shorter than the 87 inch bar, and each extra zone needs its own walkway. If a desk shares the room, see home office and gym in one room.
Final thought
Add two lines, not one area: the 87 inch bar plus its ends along one wall, and a treadmill’s length plus its rear zone along another. A rack and bench pass in 144 sq ft. A full-size treadmill does not.
Tape your own numbers on the floor, then browse all home gym planning guides for your next room.
How we wrote this guide
I wrote this guide from typical gear sizes and my own arithmetic. The rack, bench, bar and treadmill figures are typical values checked in November 2026, and three treadmill manuals I read ask for between 72 and 96 inches behind the machine, so yours may differ. I have not tested any product or built any of these layouts. For floors, joists and circuits, ask a qualified pro.
Want a second look at your 144 square feet?
Send me your wall lengths, door position, ceiling height and gear list, and I will point you to the guide that fits your tightest sum.
Write to me