Spare Bedroom Home Gym Layout: Plan Around the Door, Closet and Bed
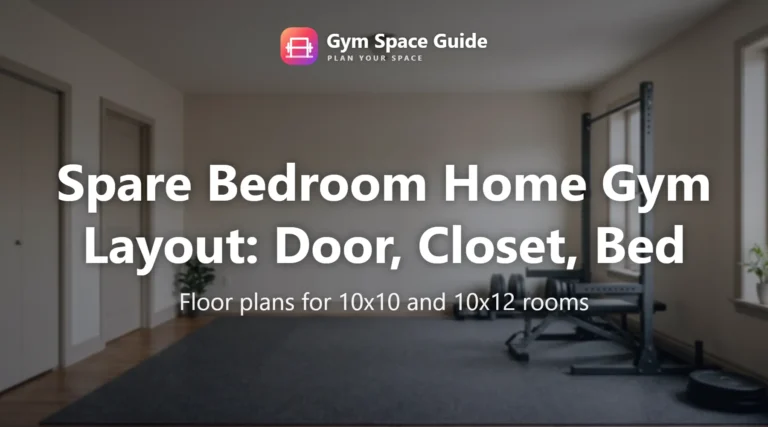
Plan a spare bedroom home gym layout around the door swing, closet and a guest bed, with 10x10 and 10x12 floor math and what an upper floor changes.
Storage and layout guides for home and garage gyms: where racks, plates and benches go, and how to keep floor space clear. The first guides in this topic are on the way.
Plan a spare bedroom home gym layout around the door swing, closet and a guest bed, with 10x10 and 10x12 floor math and what an upper floor changes.
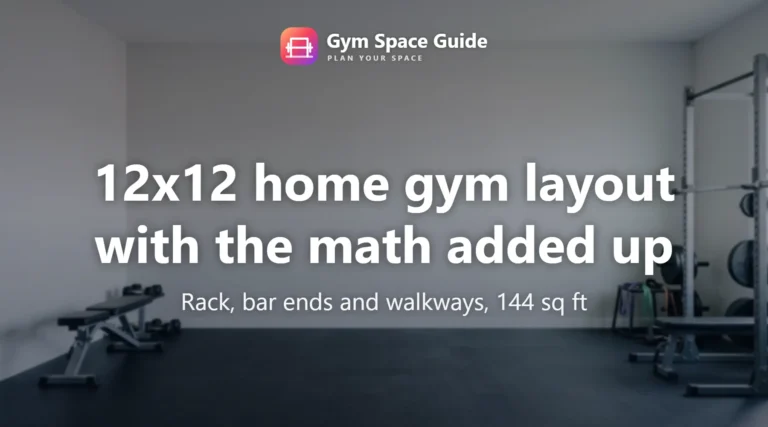
See what fits in 144 sq ft: a 12x12 home gym layout with rack depth, bar ends, treadmill clearance and walkways added up, plus 10x10 and 10x12 checks.
Learn how to layout a home gym: scale drawing, four zones, a 36 inch walkway and a worked rack and treadmill sum with each clearance explained.
Work out how to store a weight bench in an apartment or garage: floor space saved on end, under-bed clearance, and what wall hanging really needs.

Renter friendly home gym storage with no holes: freestanding options, a bedroom-corner weight example, floor protection and what to ask your landlord.

Planning a garage gym with a car inside? One subtraction shows how much wall depth is left for storage after the car, its doors and a walking path.